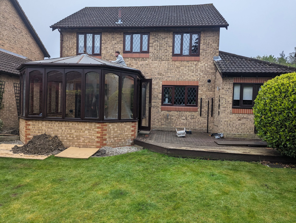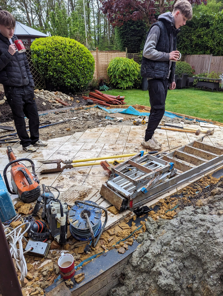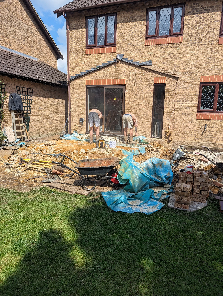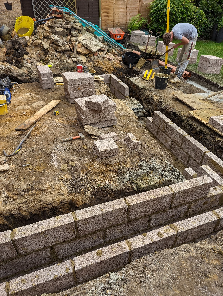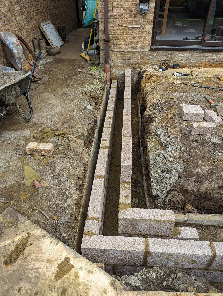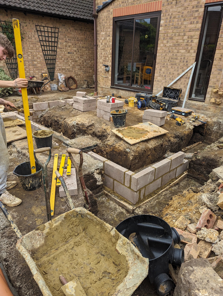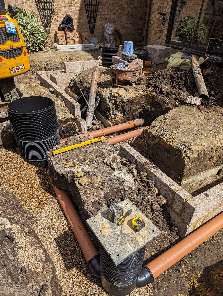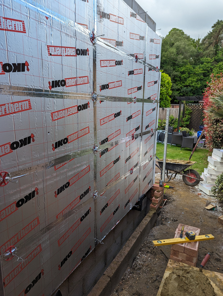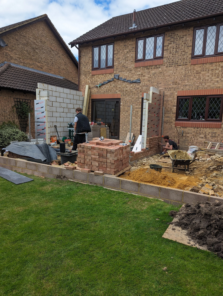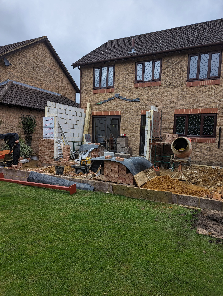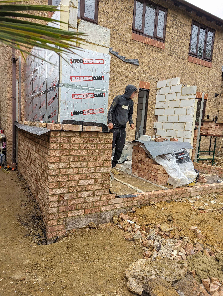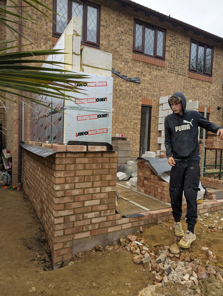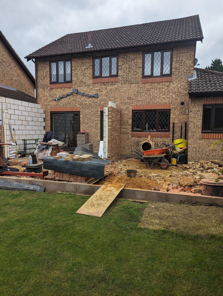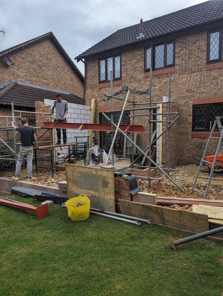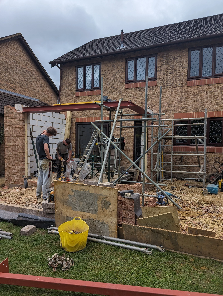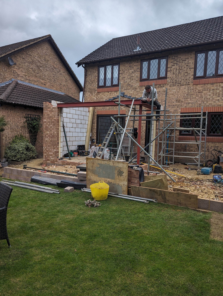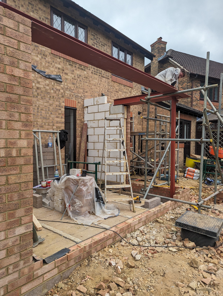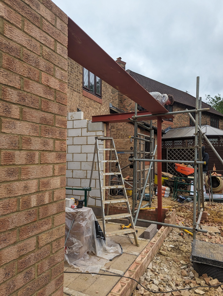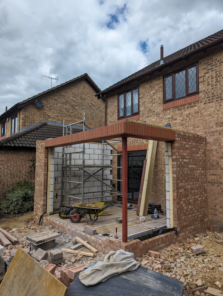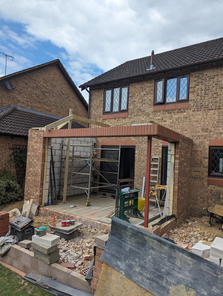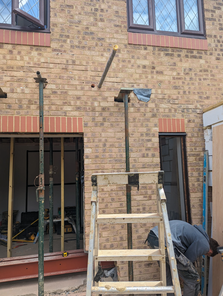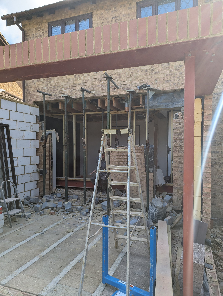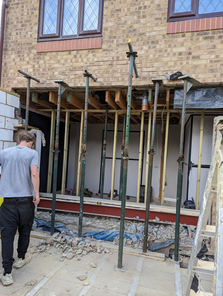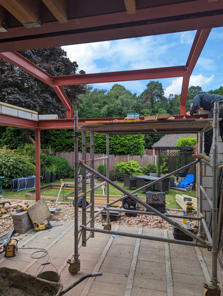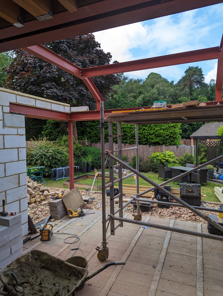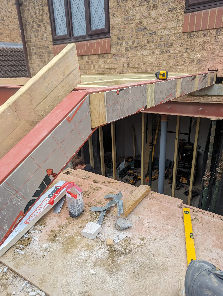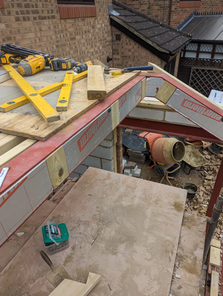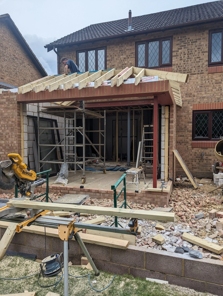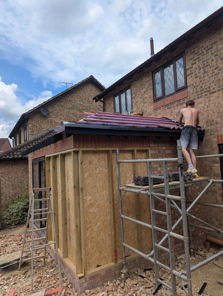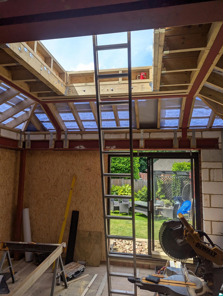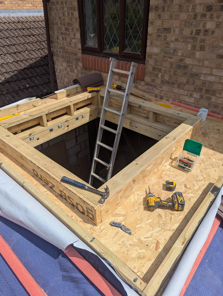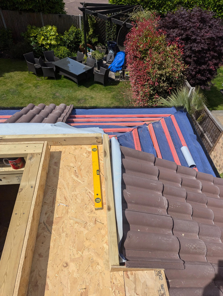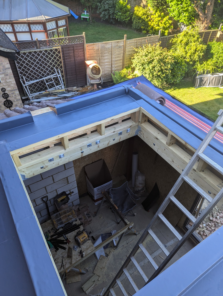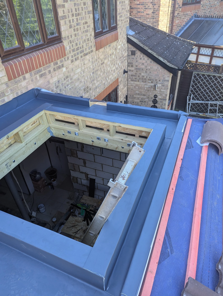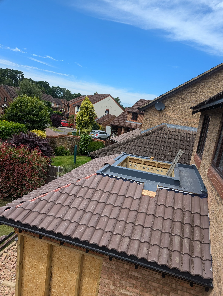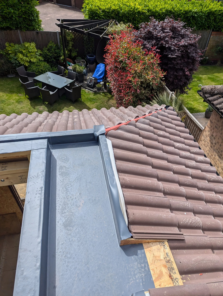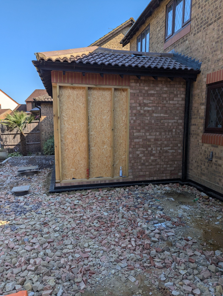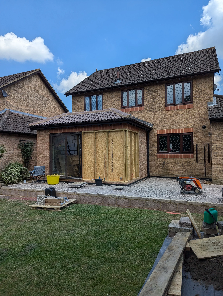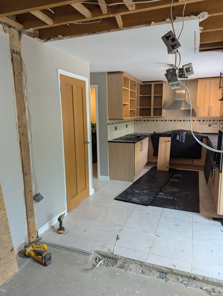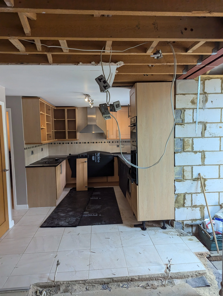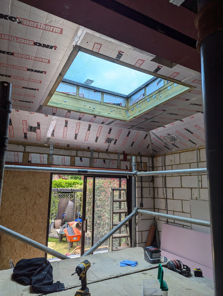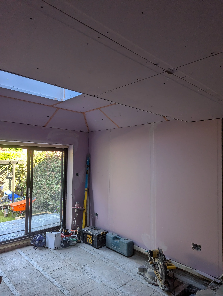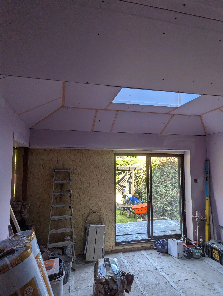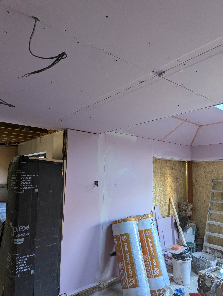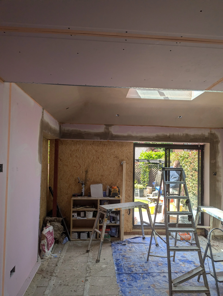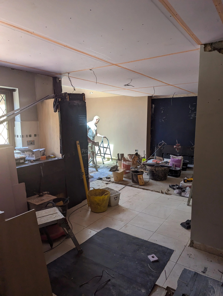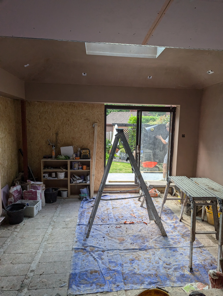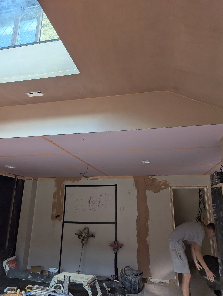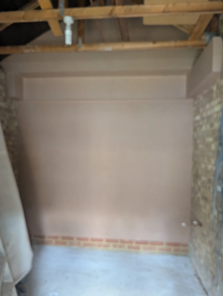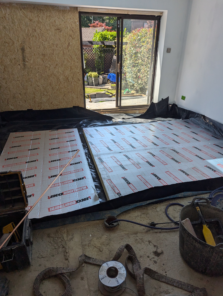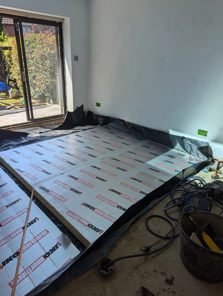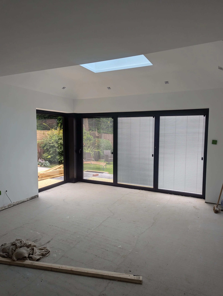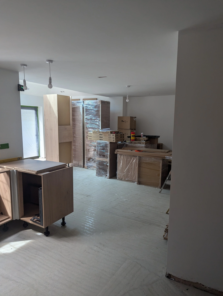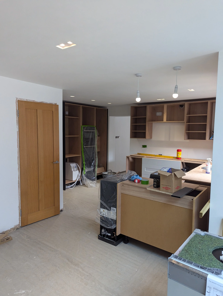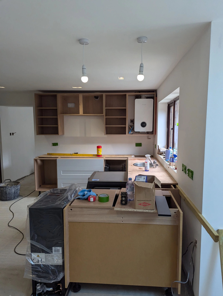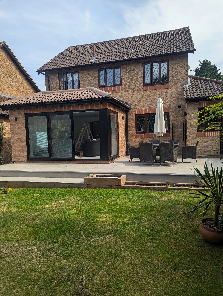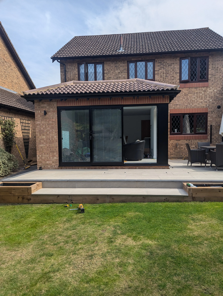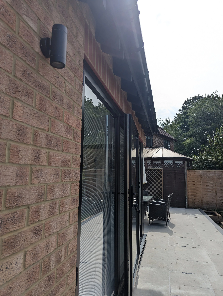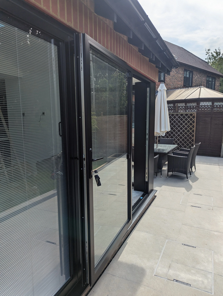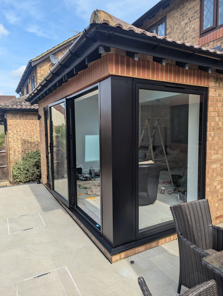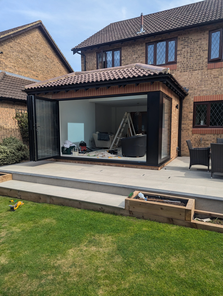
A small extension with plenty of challenges and attention to detail from the very start.
Small Extension – A Complex Project with Plenty of Detail
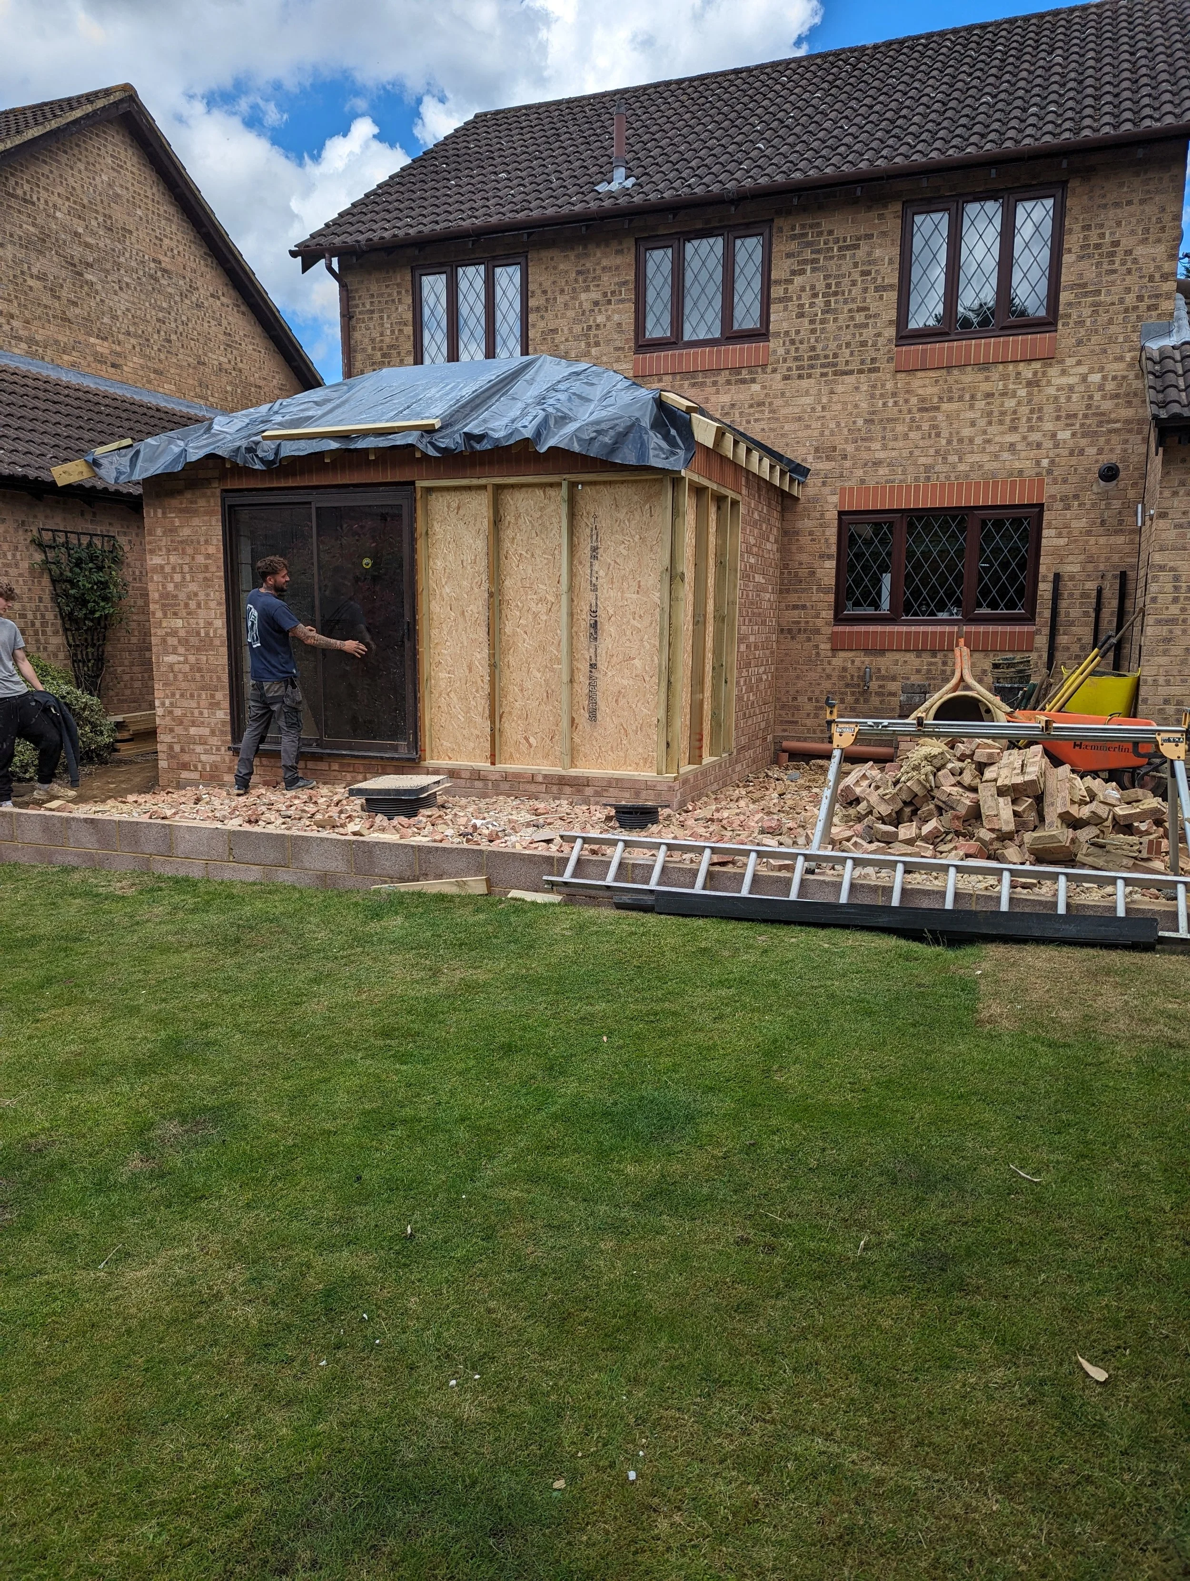
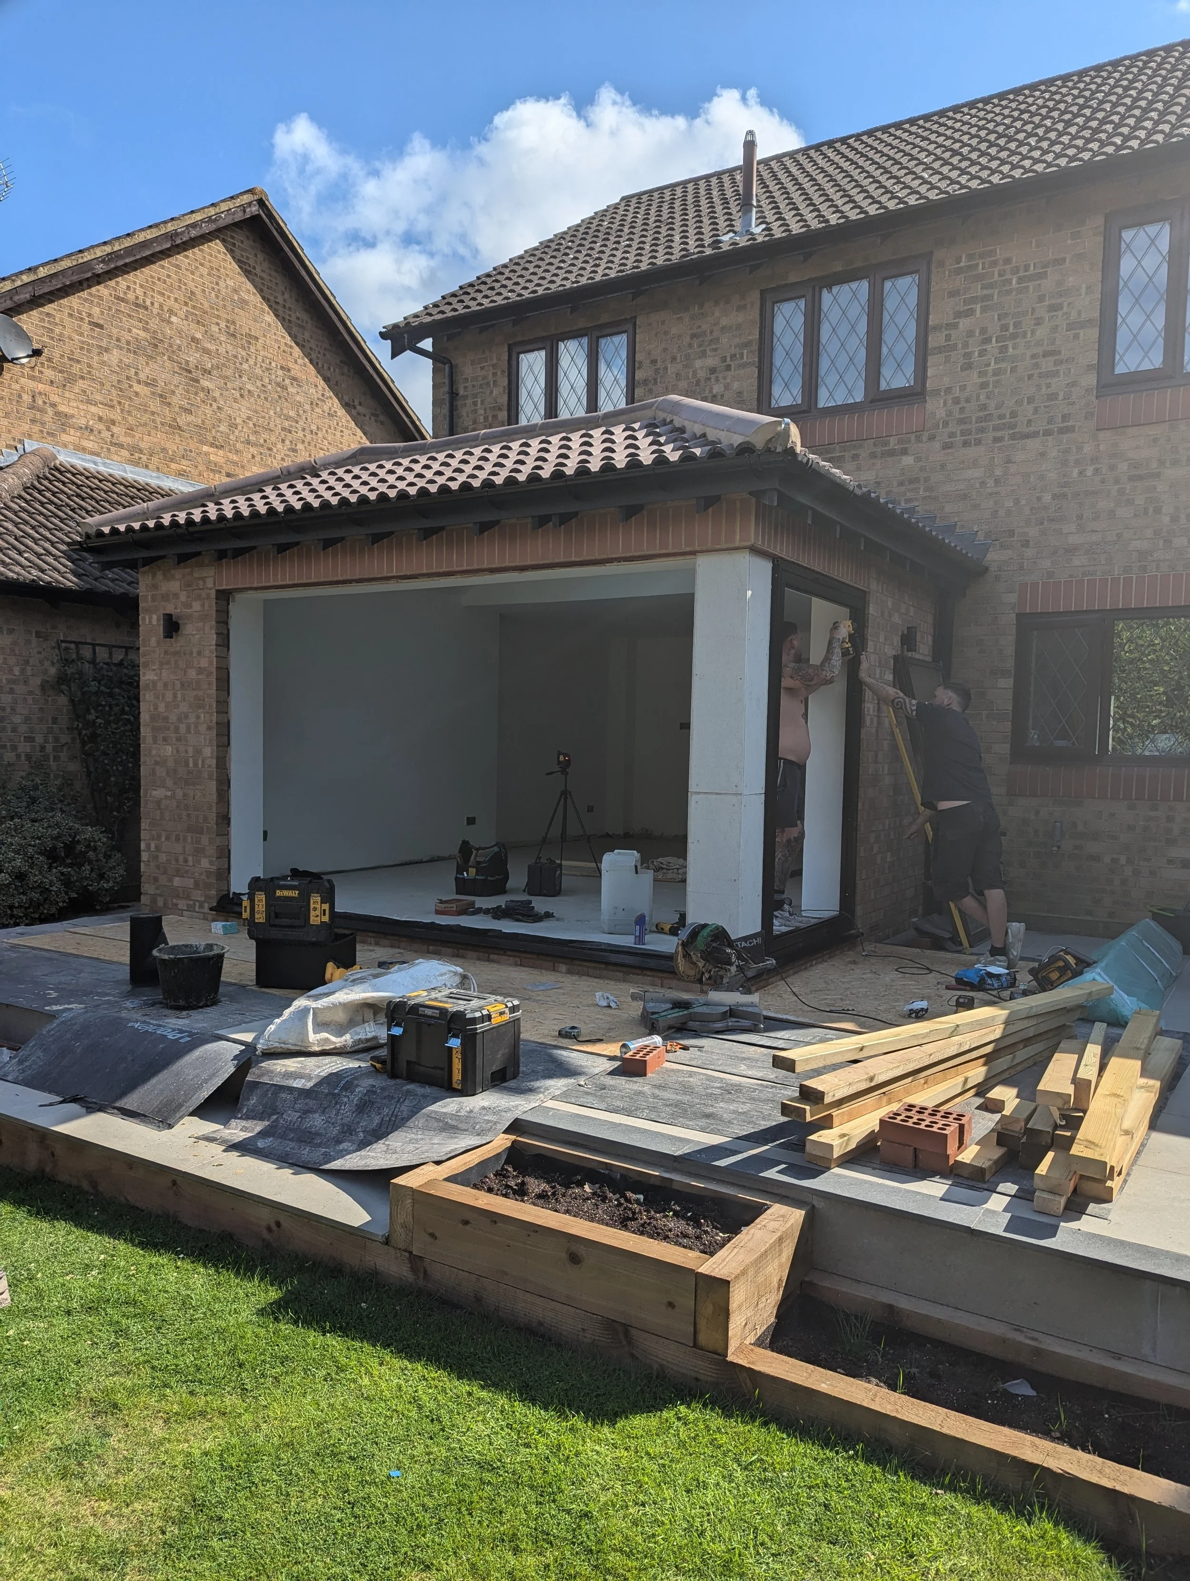
This may have been a small extension, but it certainly came with its share of challenges from the very beginning.
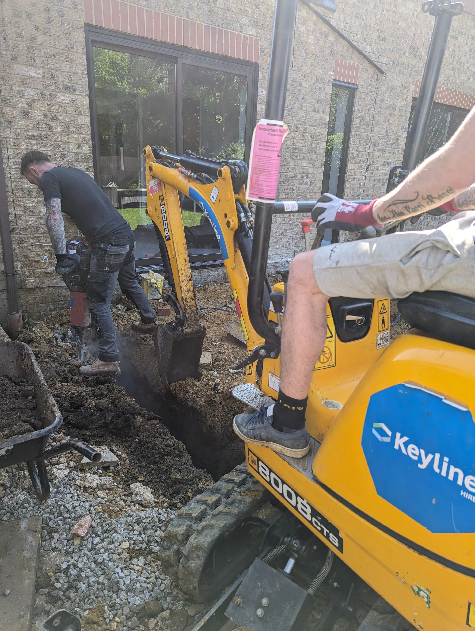
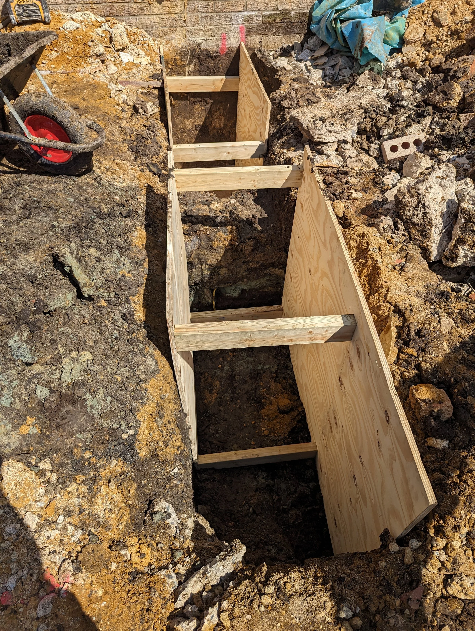
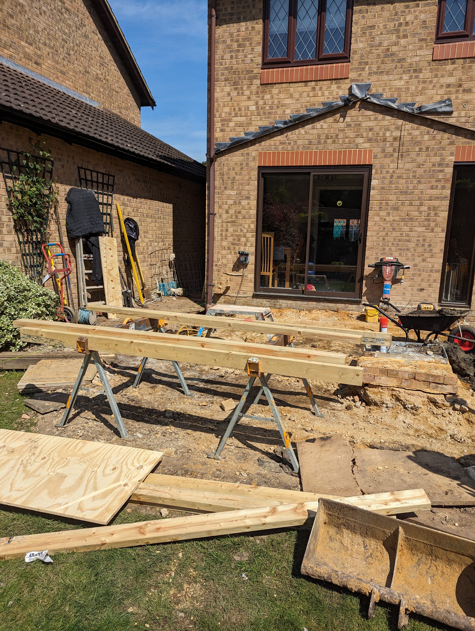
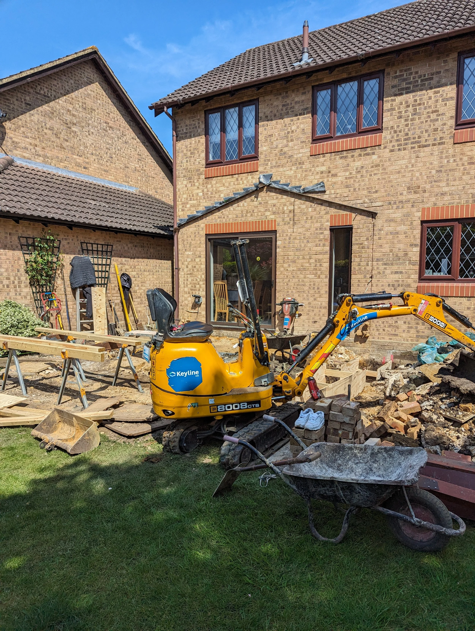
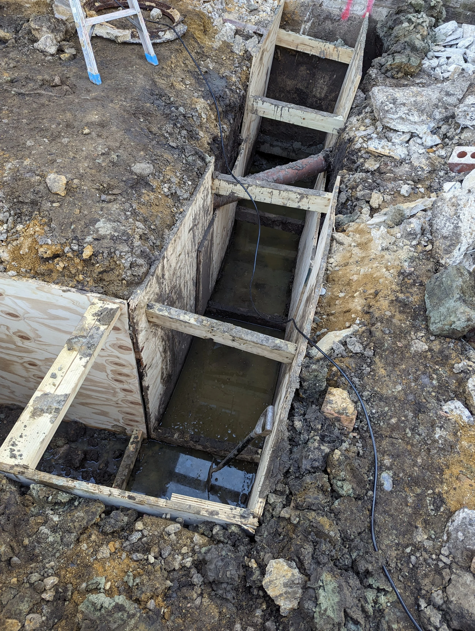
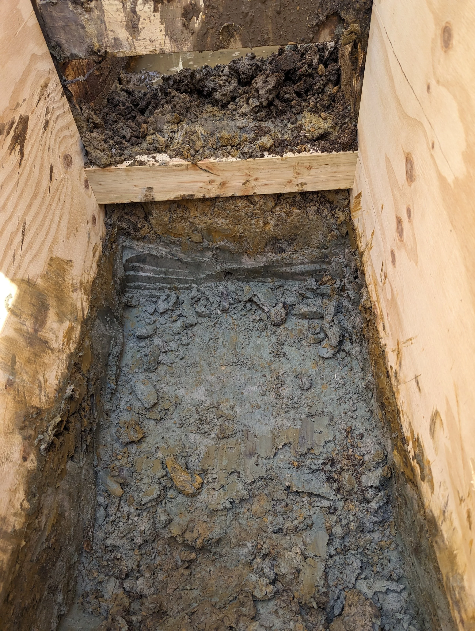
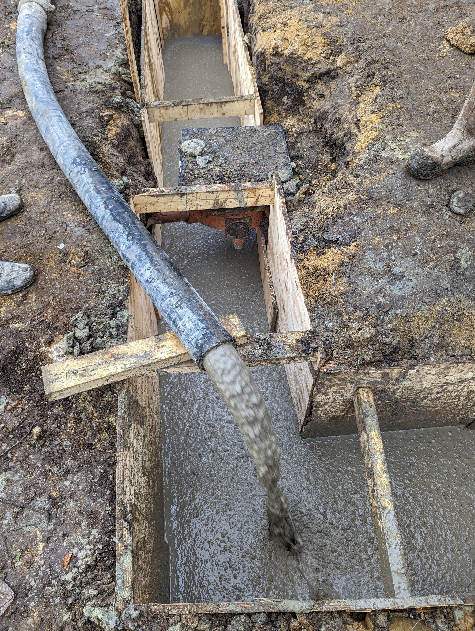
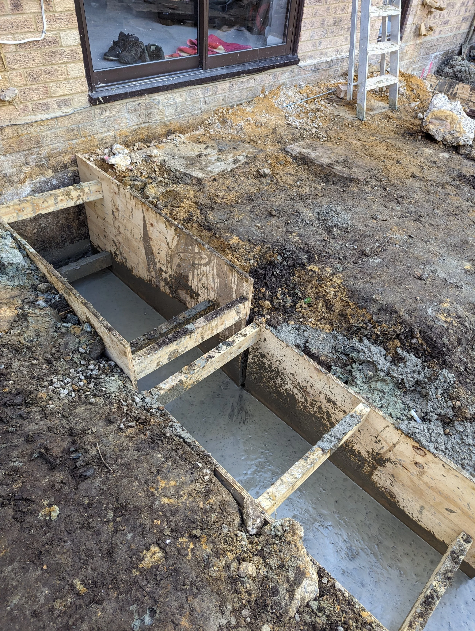
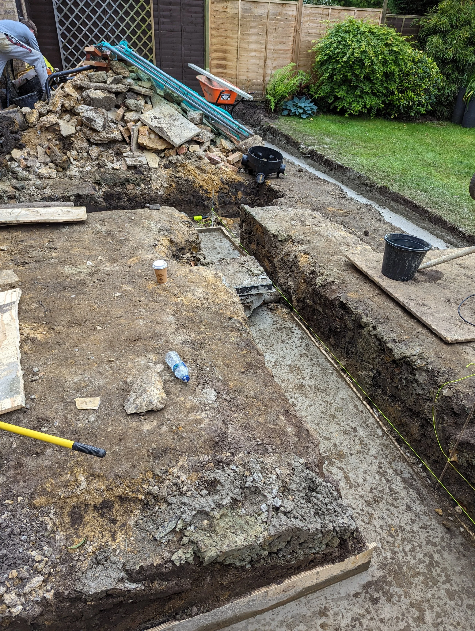
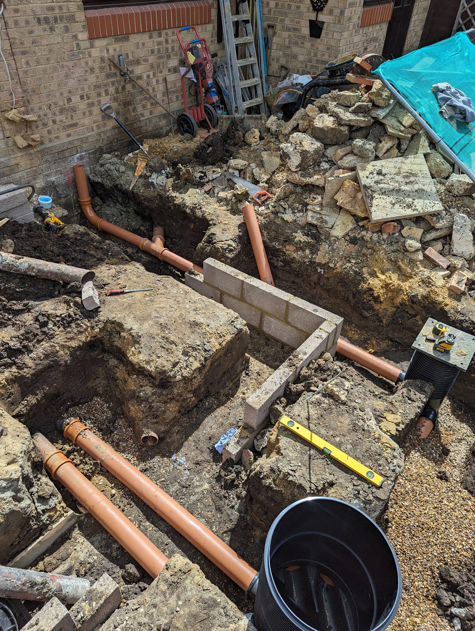
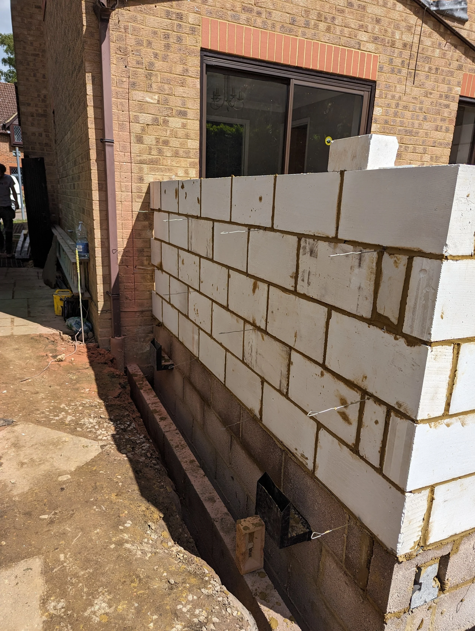
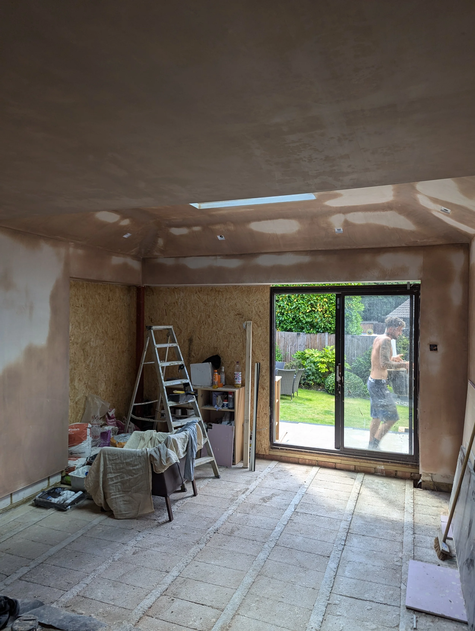
The project required extensive groundworks, including 2-metre-deep foundations, which initially encountered significant water ingress and flooding. Thankfully, we always carry out a trial hole before starting construction, allowing us to identify potential issues with the ground conditions and drainage in advance. This meant we could plan the works properly and avoid unnecessary surprises once the build was underway.
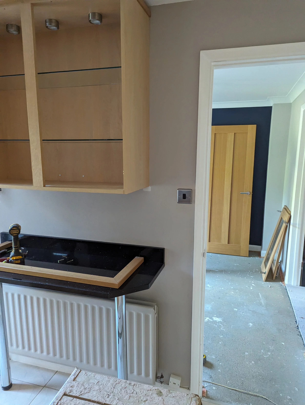
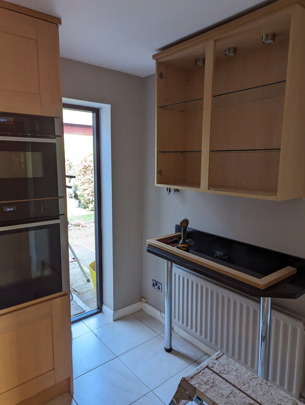
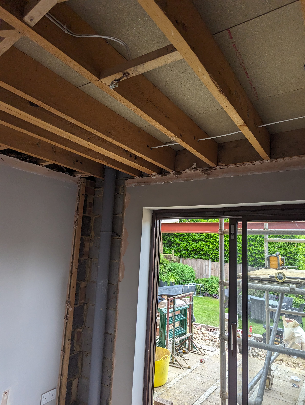
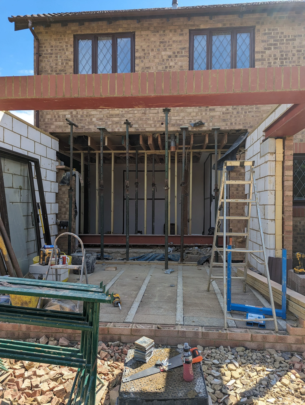
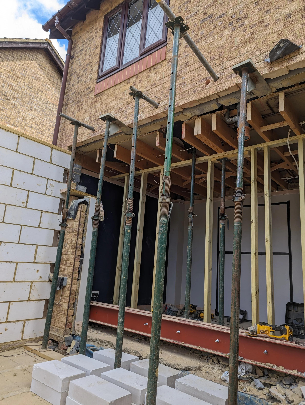
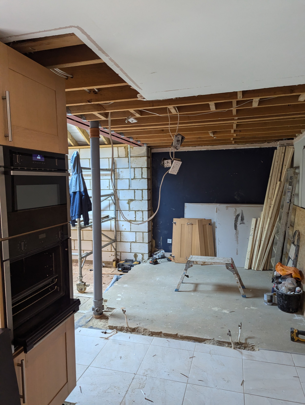
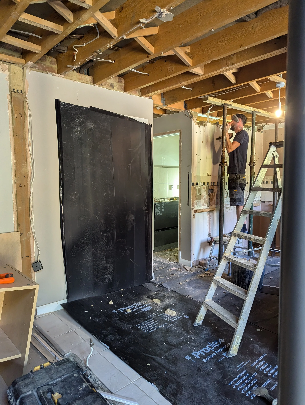
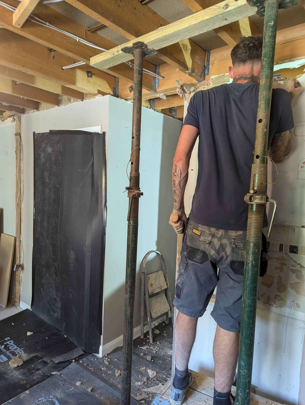
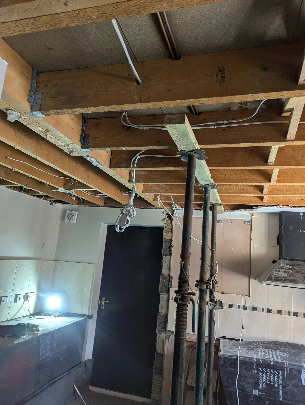
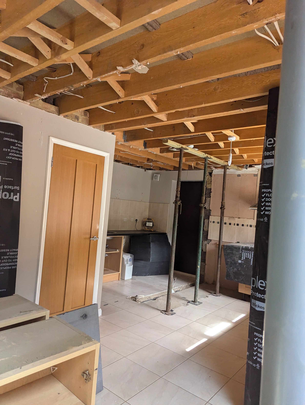
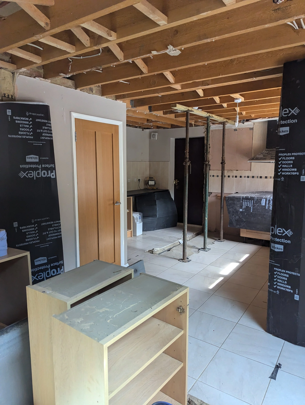
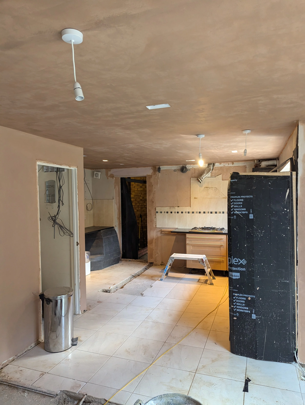
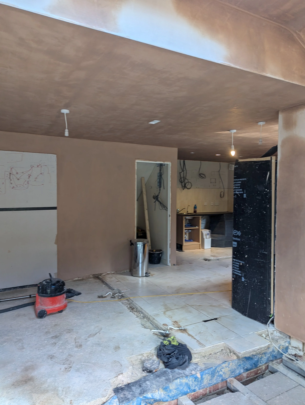
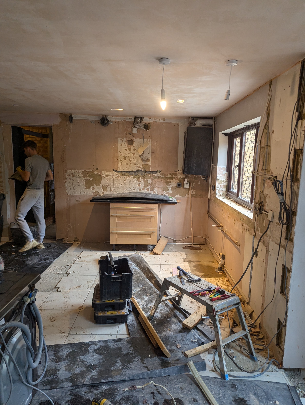
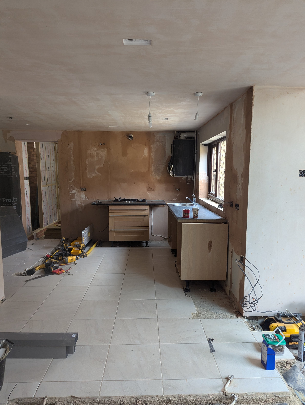
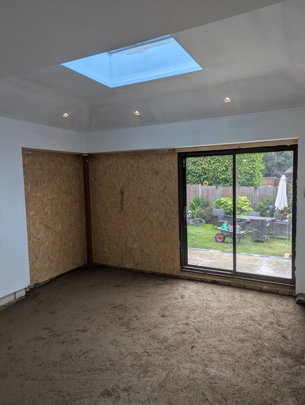
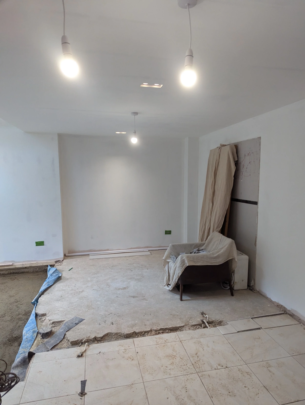
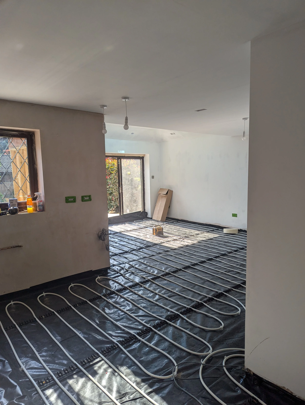
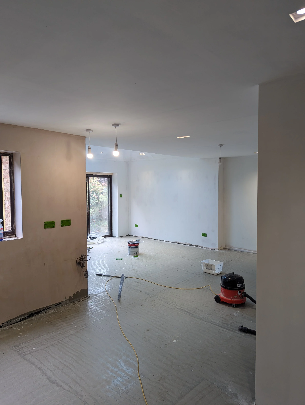
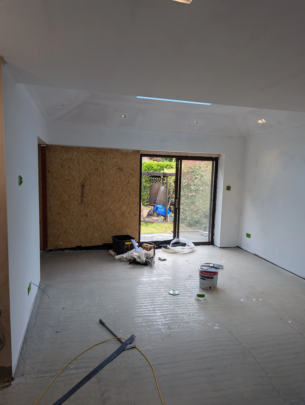
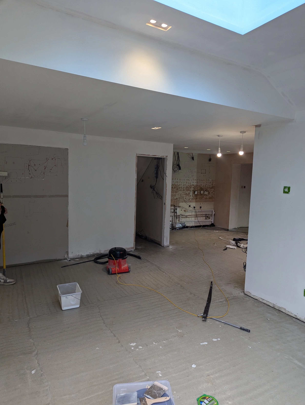
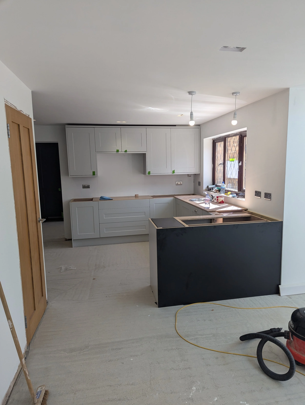
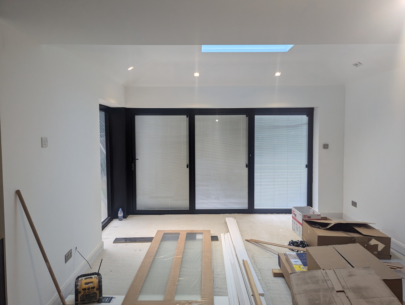
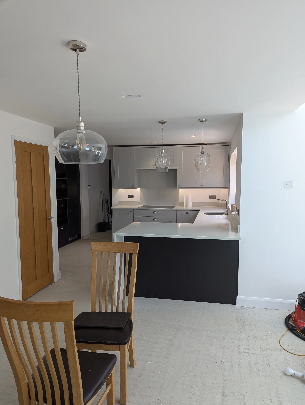
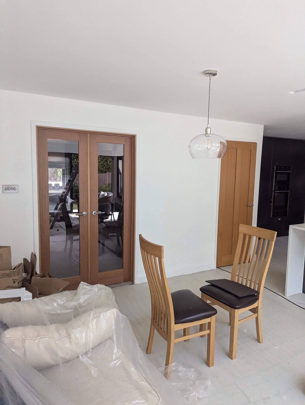
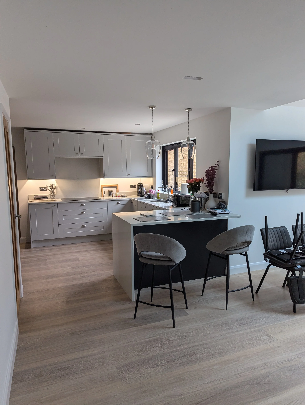
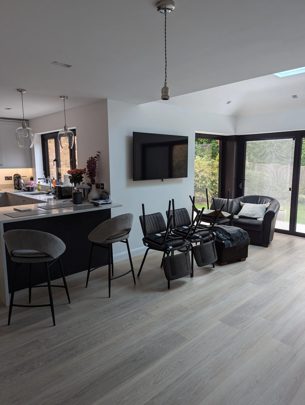
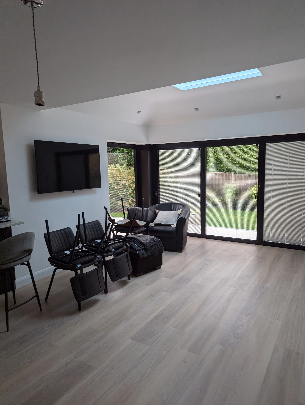
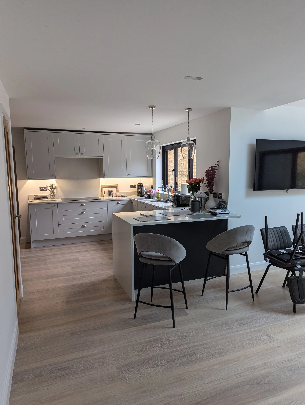
The extension itself was only a small part of the overall project. Internally, we removed two structural walls between the existing kitchen and dining areas to create a much more open-plan space, while seamlessly connecting it with the new extension.
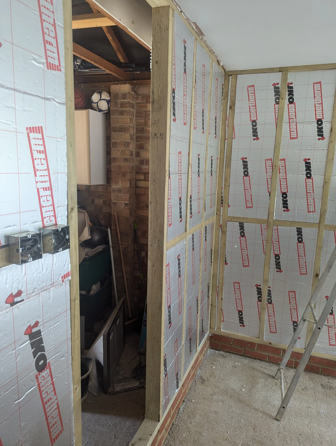
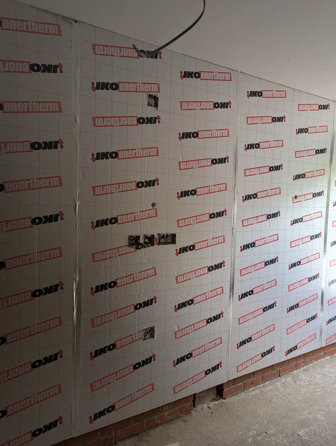
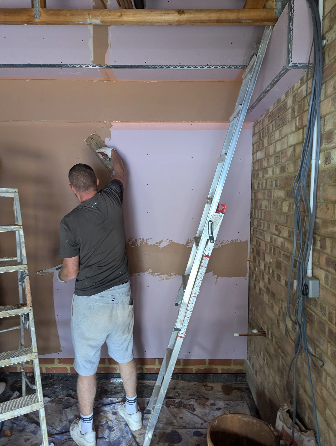
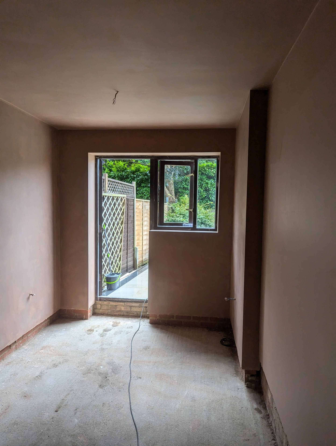
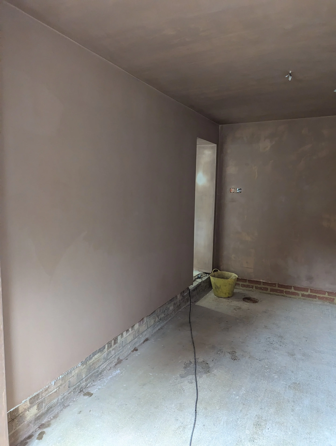
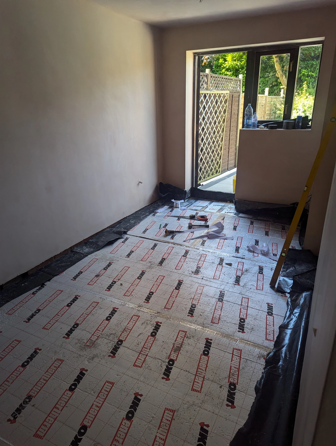
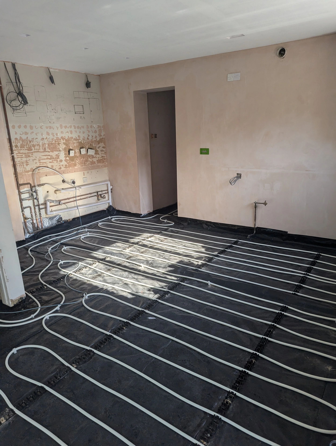
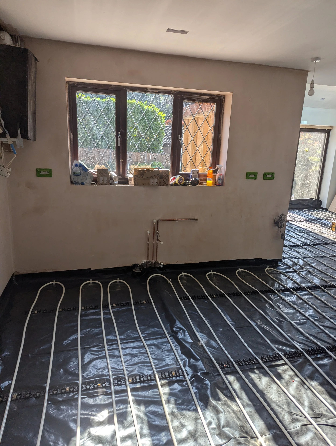
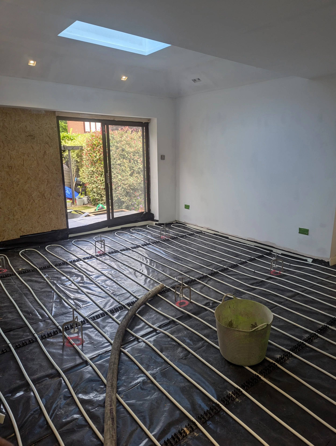
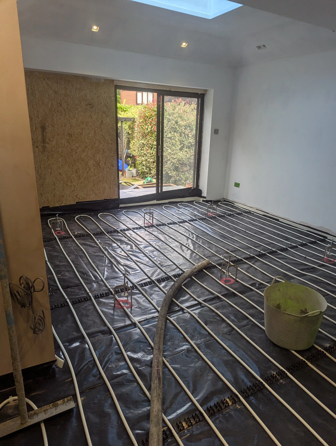
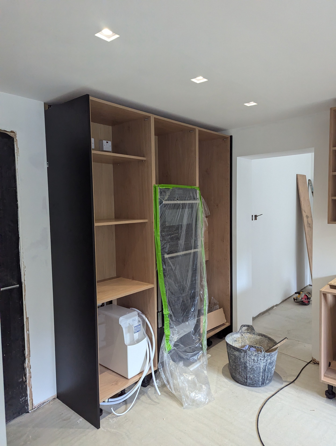
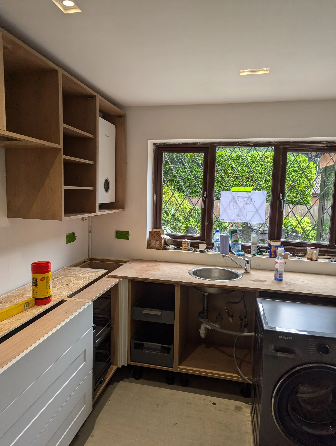
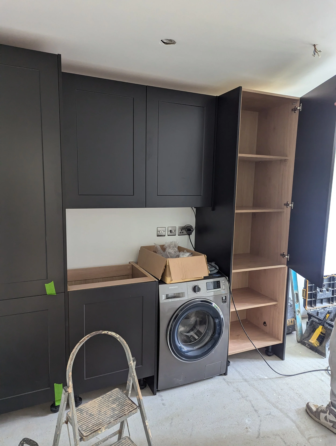
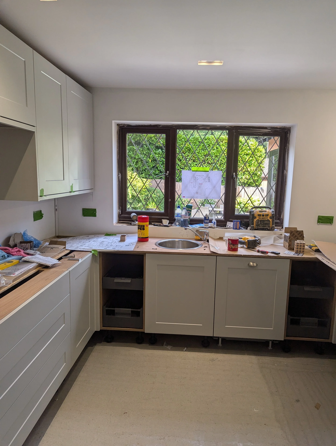
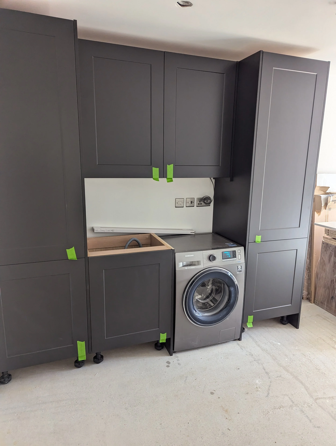
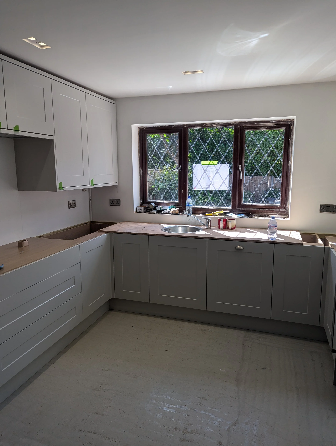
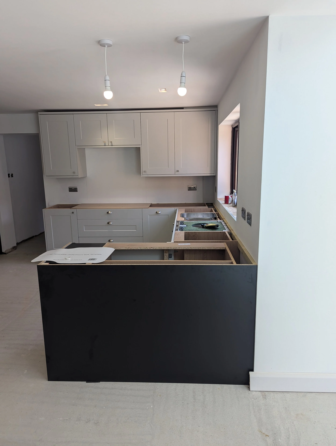
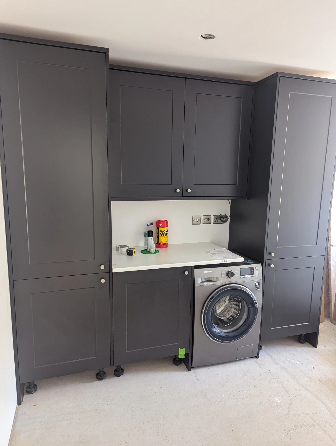
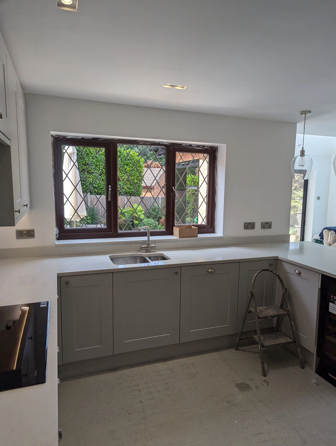
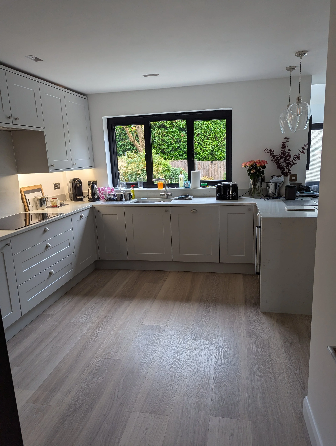
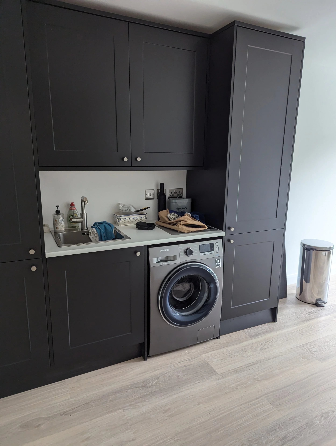
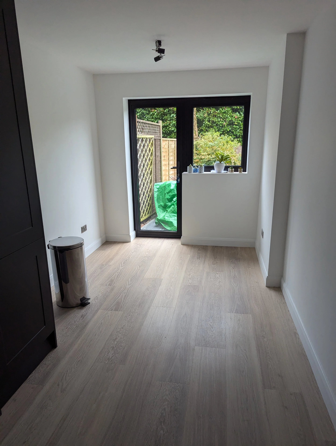
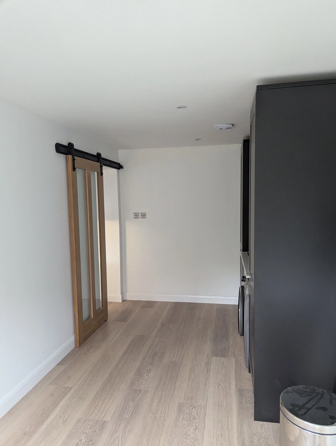
Underfloor heating was installed throughout both the new extension and the existing kitchen/dining area, creating a warm and comfortable space. We also supplied and installed a new Howdens kitchen and converted the existing garage area to meet current Building Regulations, creating a new utility room complete with a utility suite.
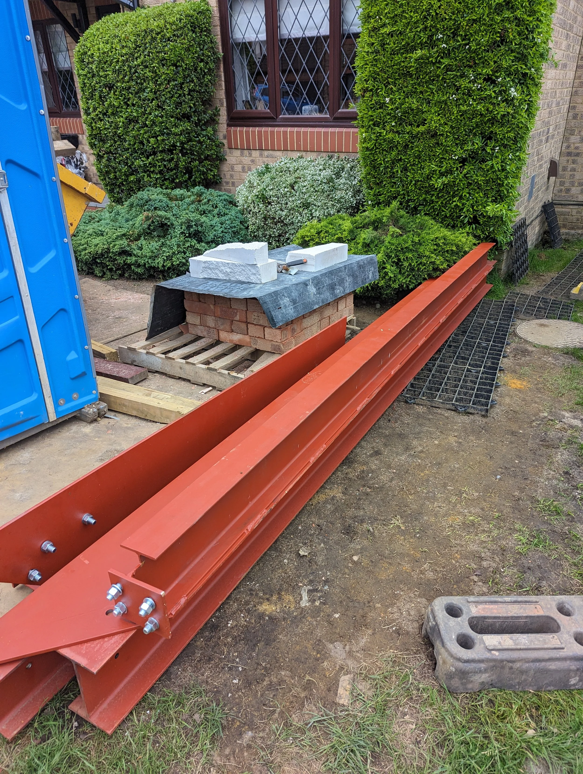
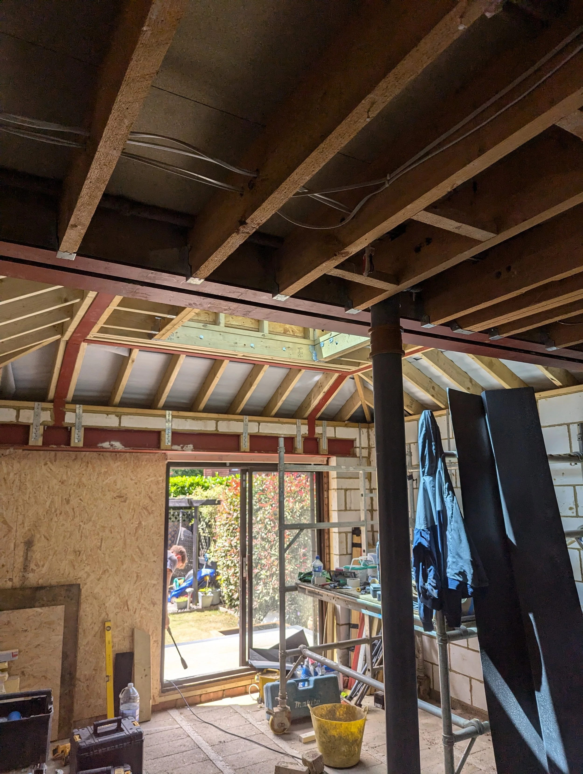
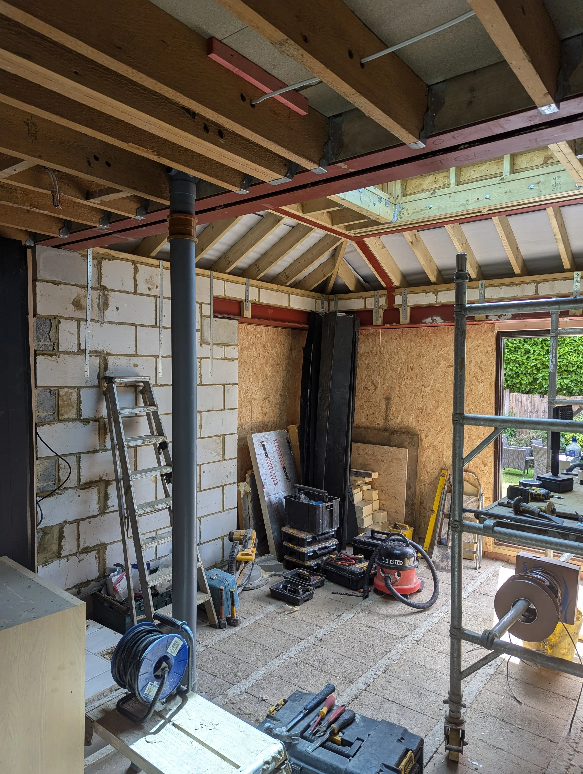
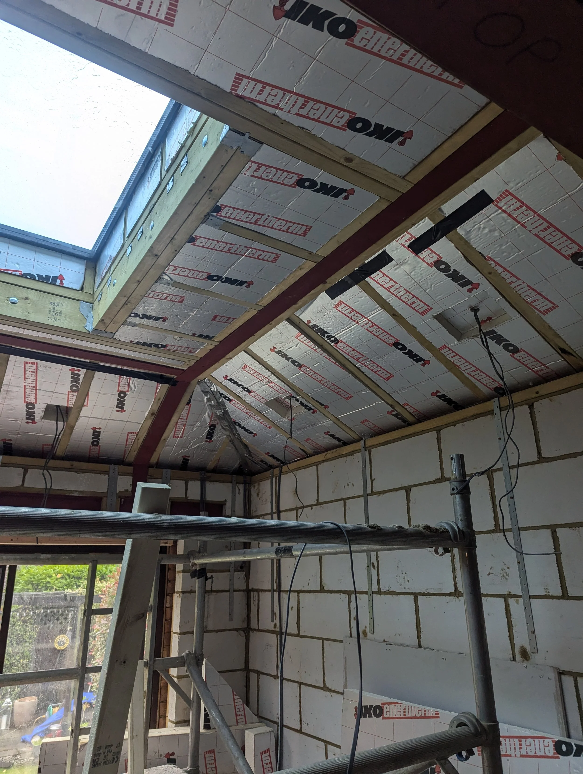
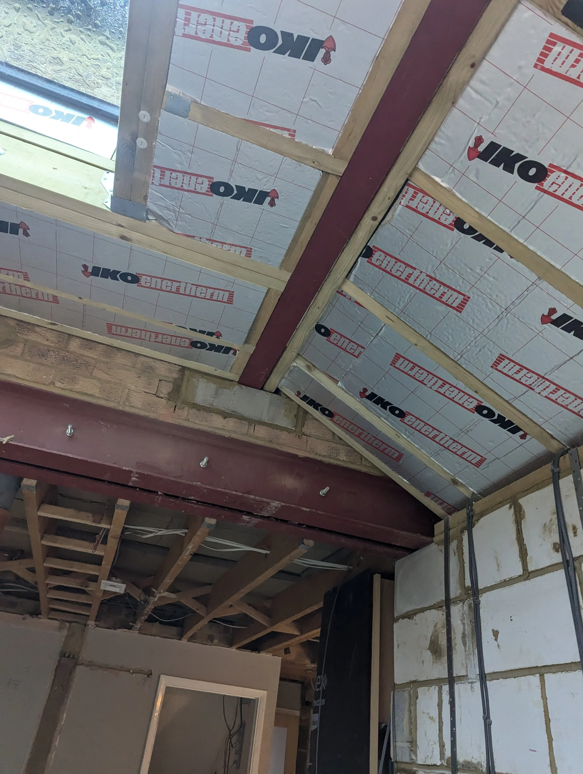
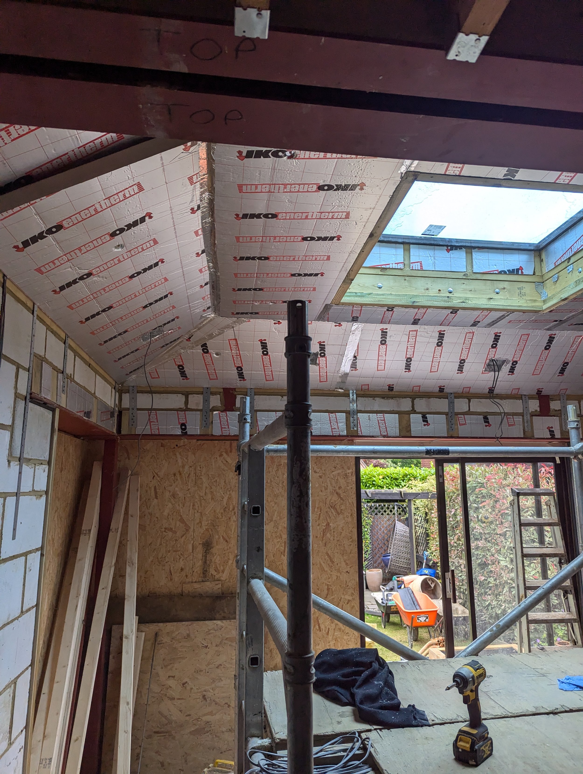
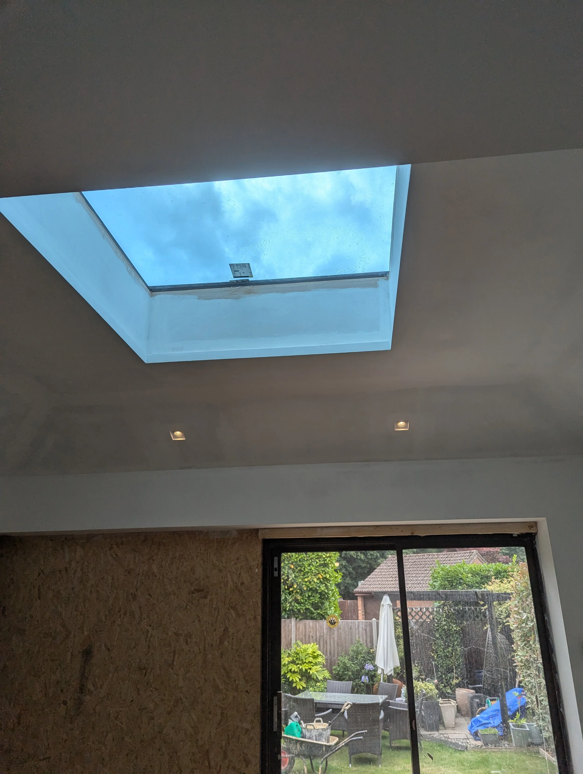
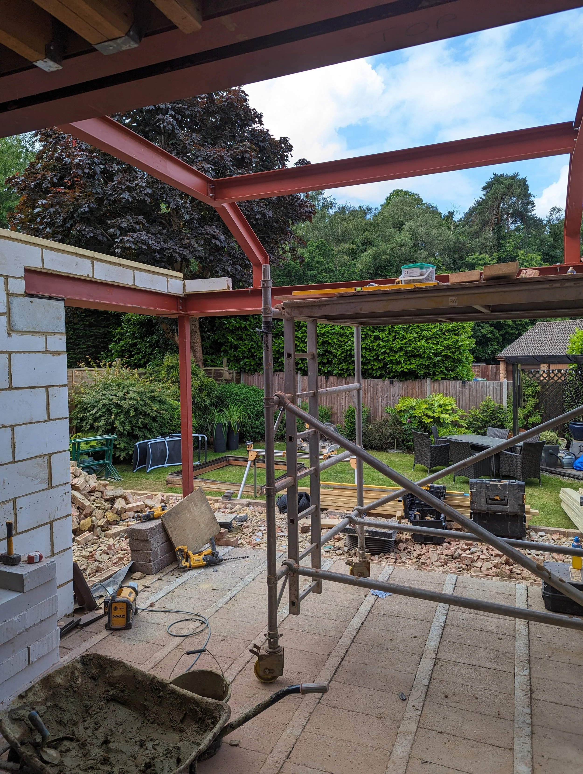
The existing kitchen and dining area were completely refurbished, with the structural steelwork carefully concealed within the ceiling. We also helped arrange the lighting throughout the space to ensure the finished layout worked beautifully both practically and visually.
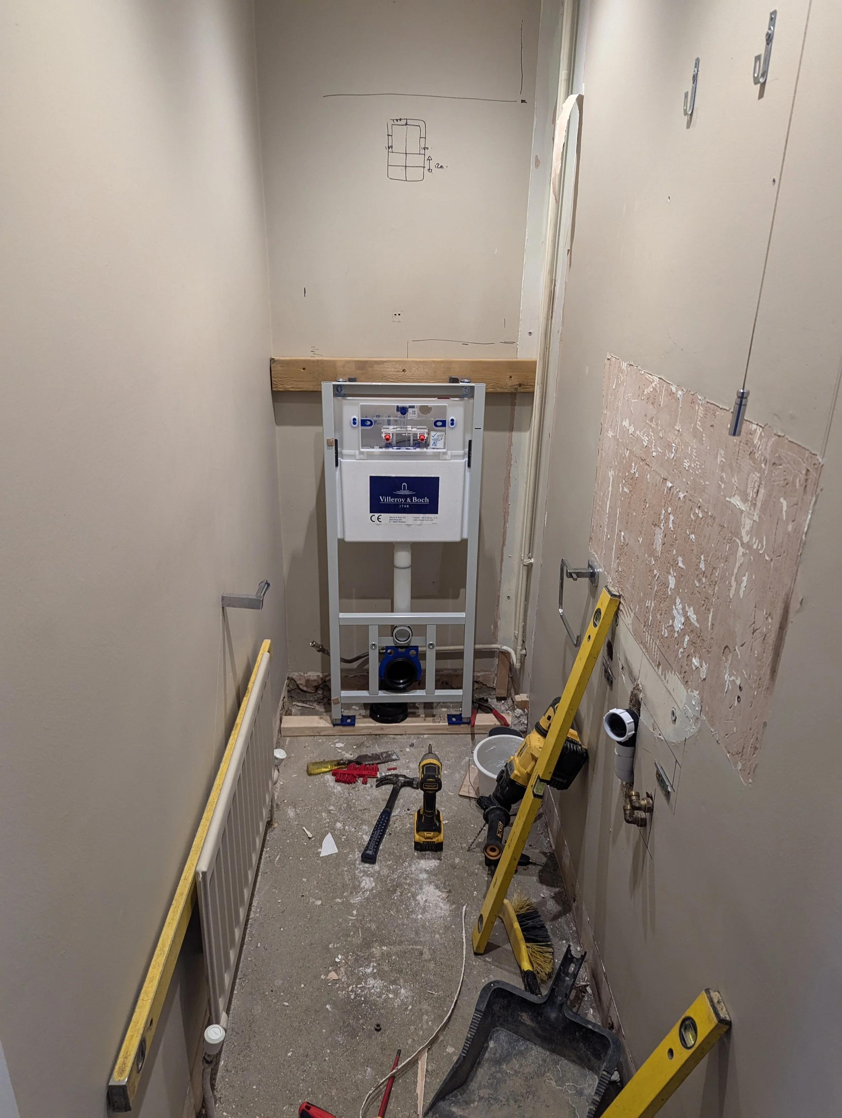
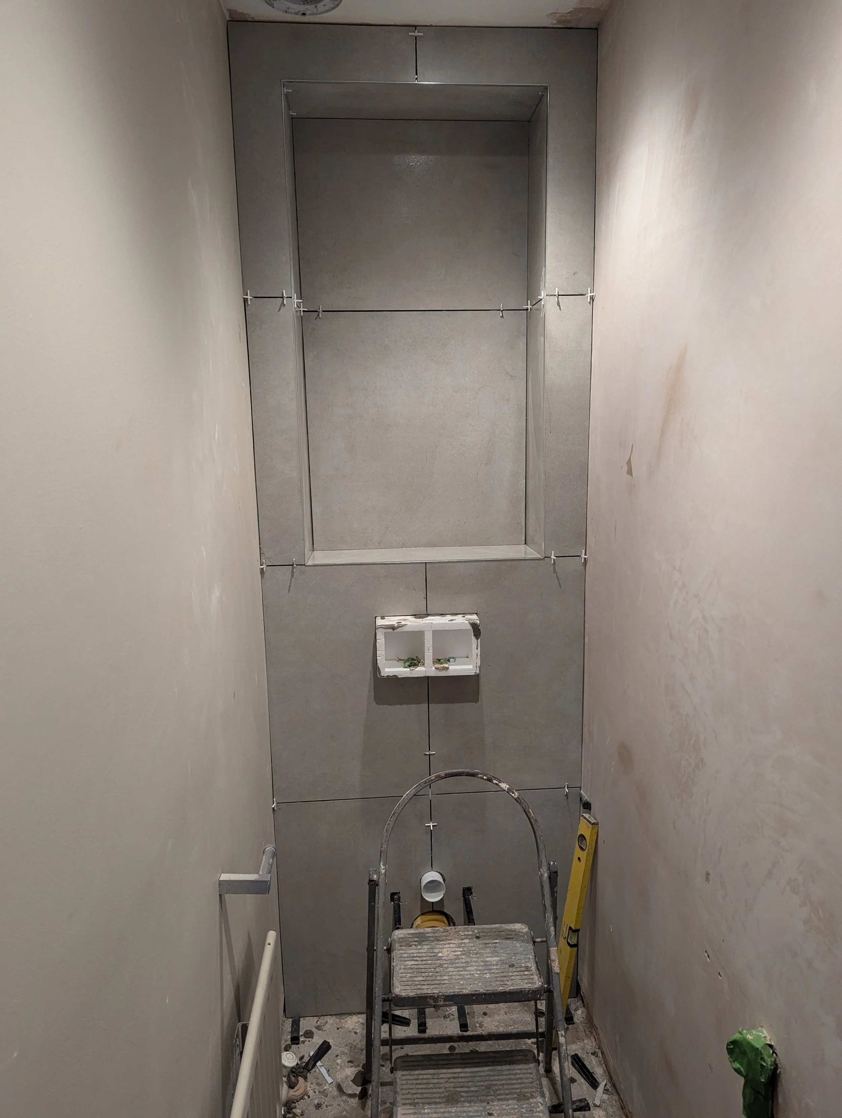
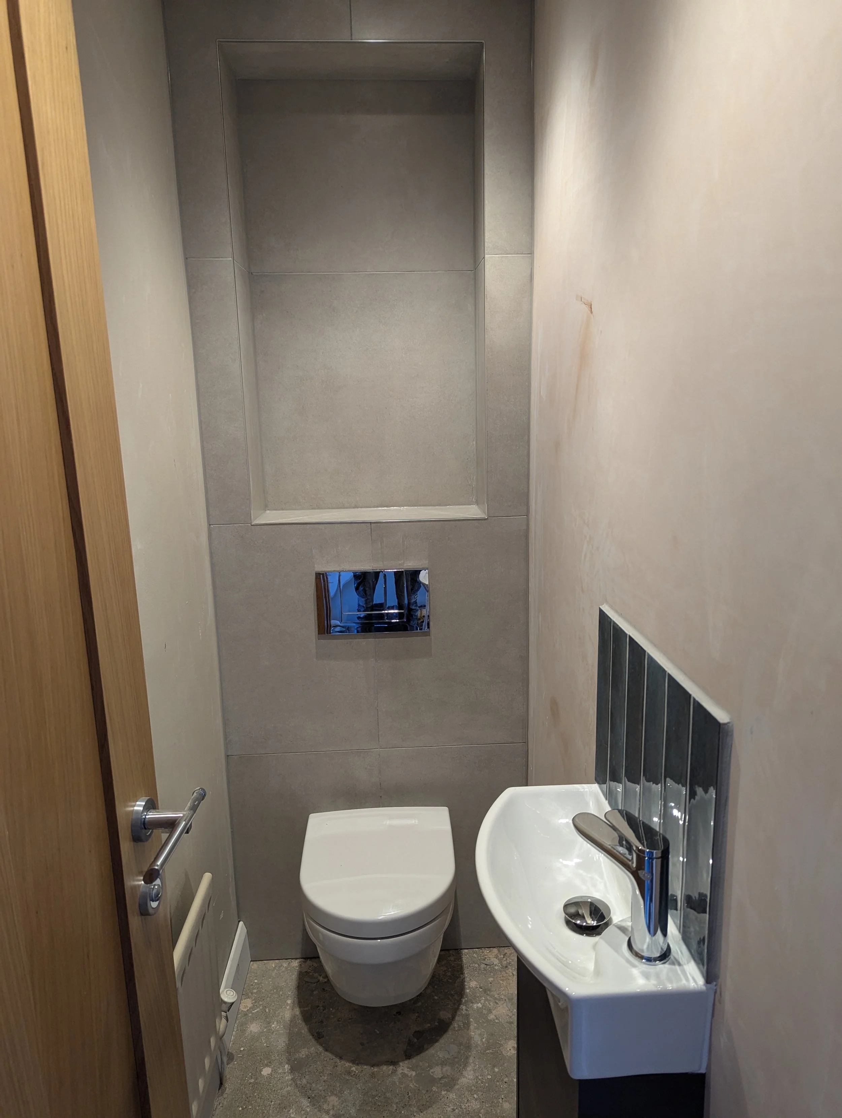
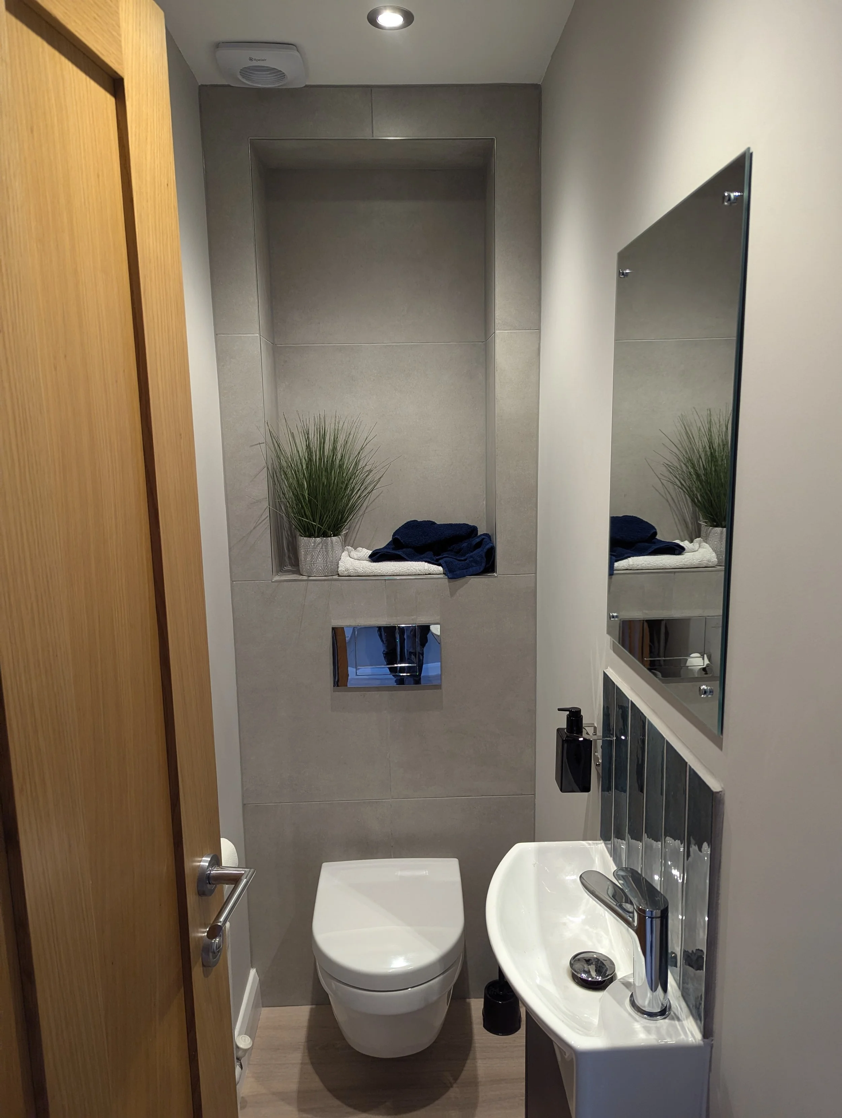
At the client's request, we also carried out an additional refurbishment of the existing cloakroom, adding another level of detail to the project.
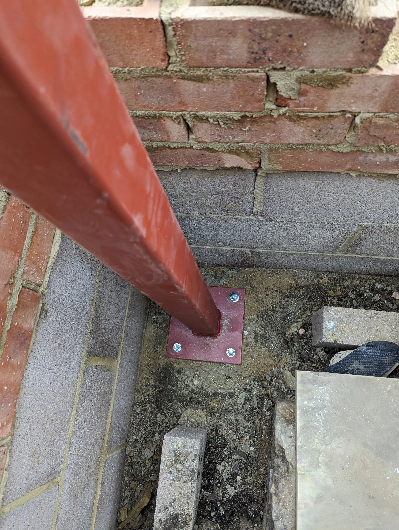

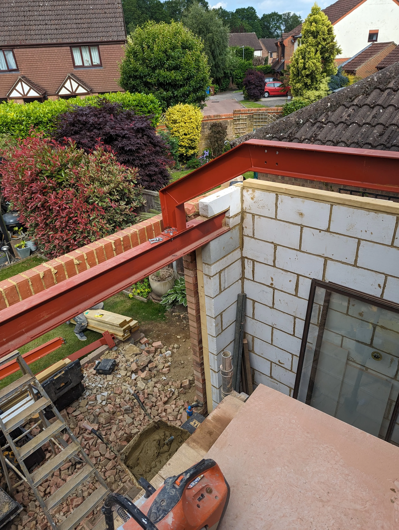
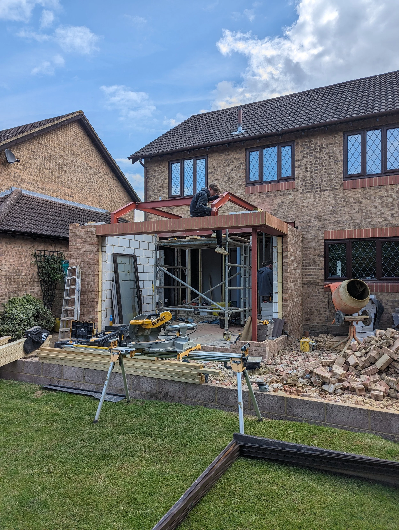
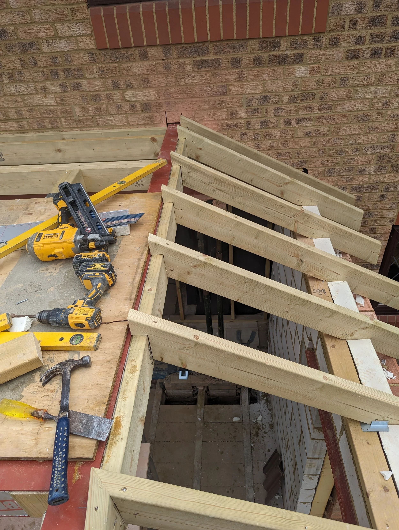
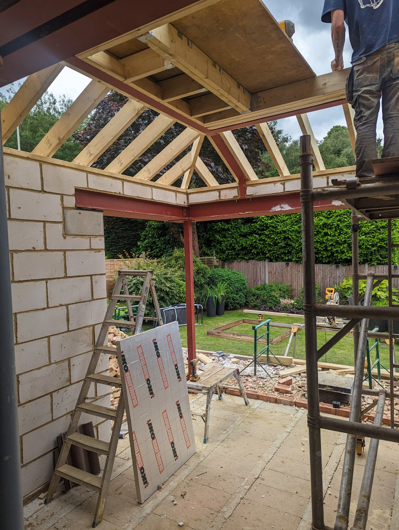
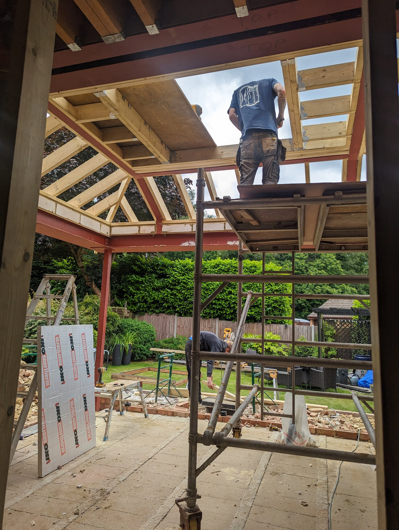
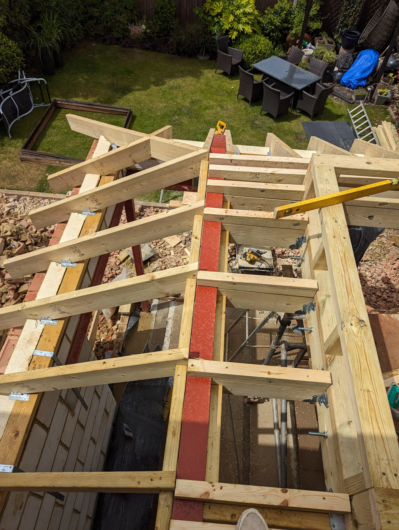
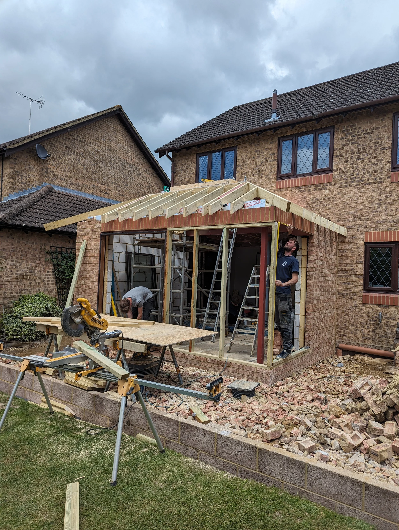
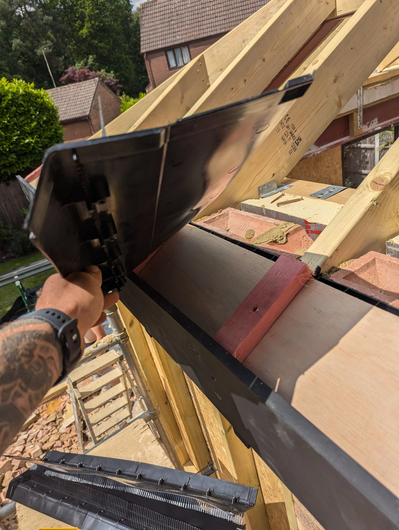
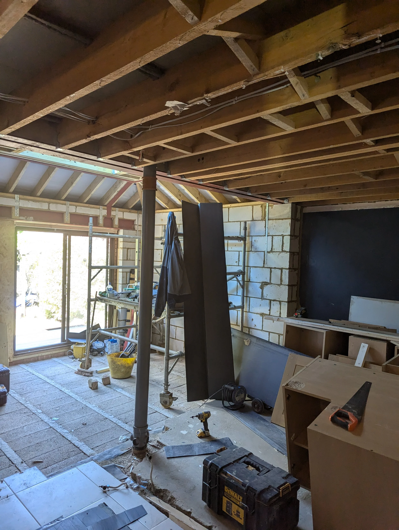
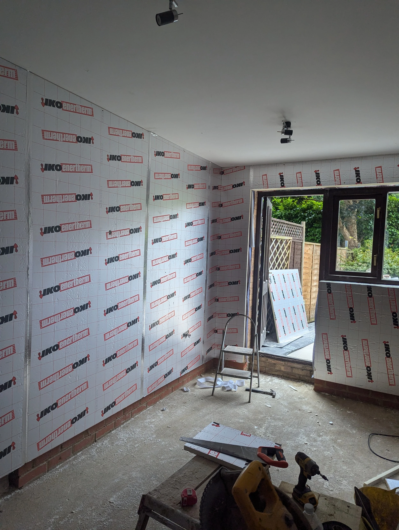
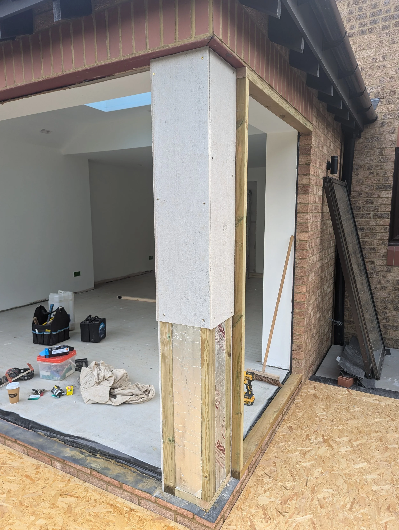
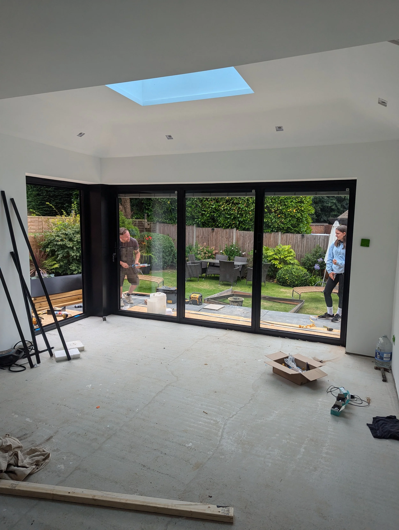
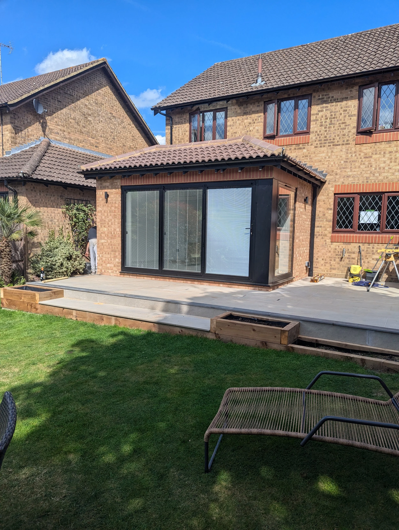
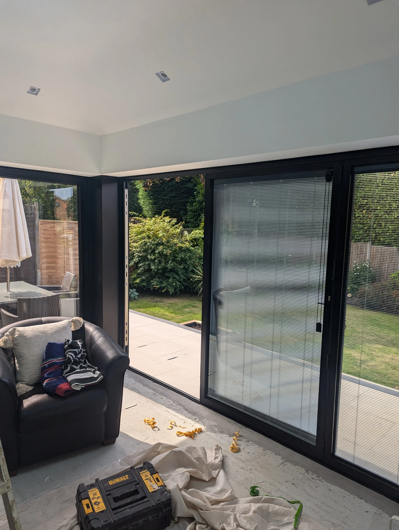
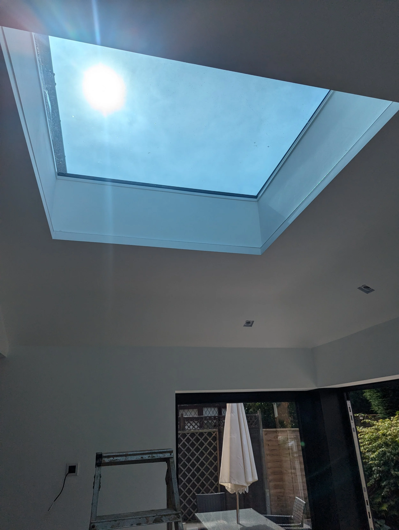
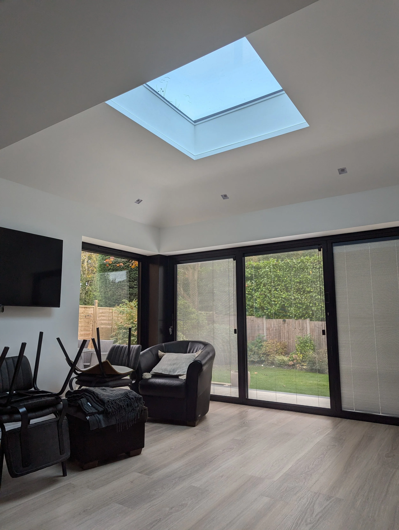
Technically, this was one of my favourite projects. Despite being a relatively small extension, it involved complex roof steelwork and structural alterations, along with the installation of bi-fold doors and side glazing. Getting all of these elements to work together and flow naturally with the existing property required careful planning, attention to detail and close coordination throughout the build.
The end result is a fantastic example of how a smaller project can involve a surprisingly high level of technical complexity. The finished spaces flow beautifully together, and we believe we achieved exactly what the clients envisioned.
Credit to the clients for their fantastic vision and input throughout the project. It was a real pleasure to bring their ideas to life.