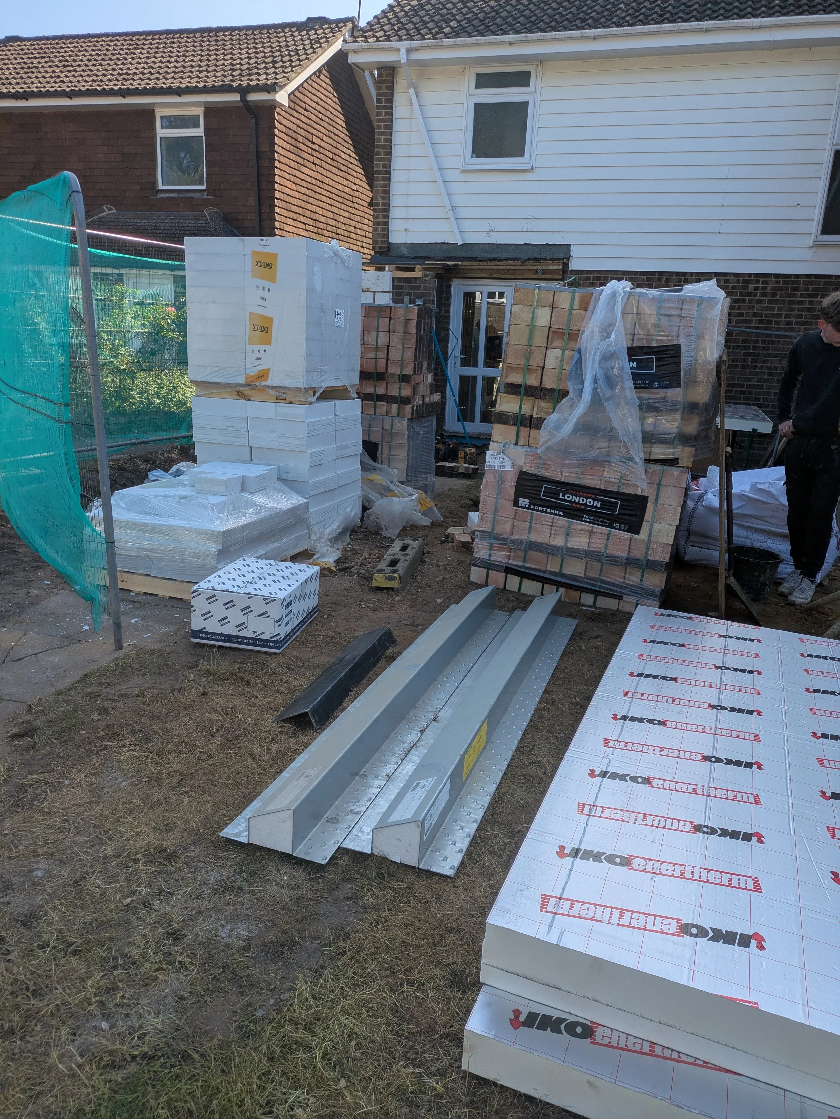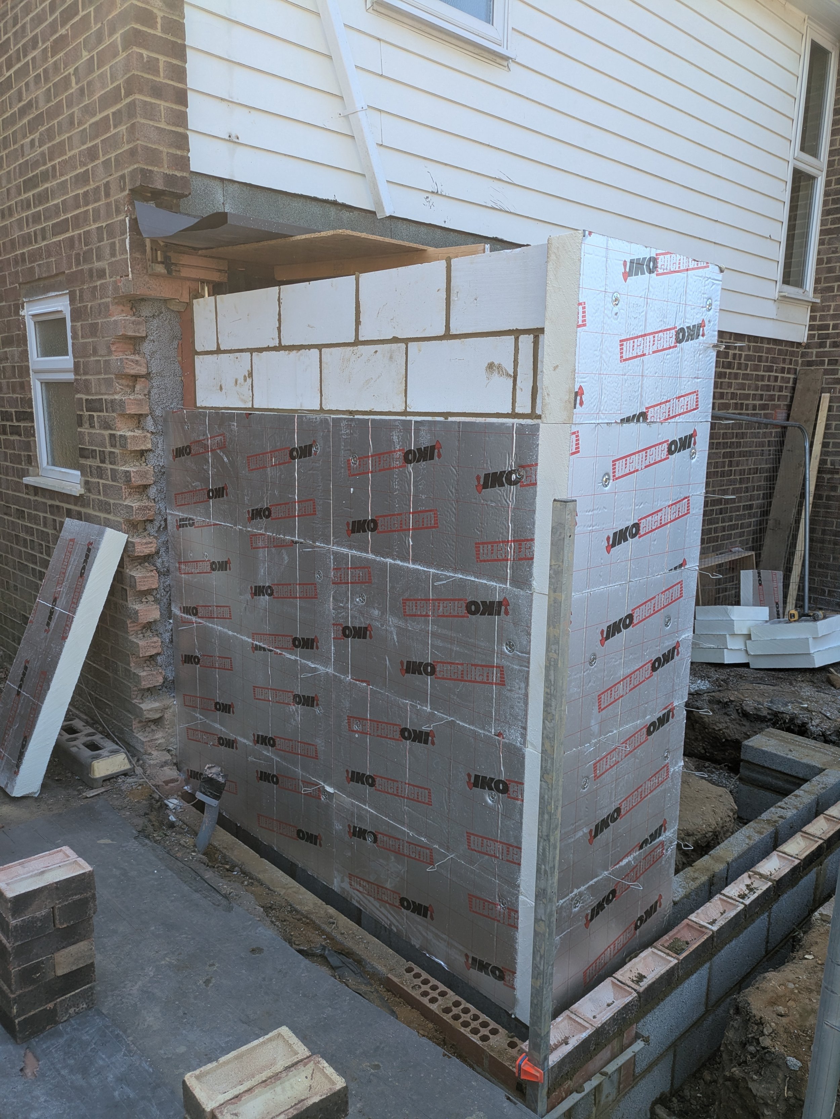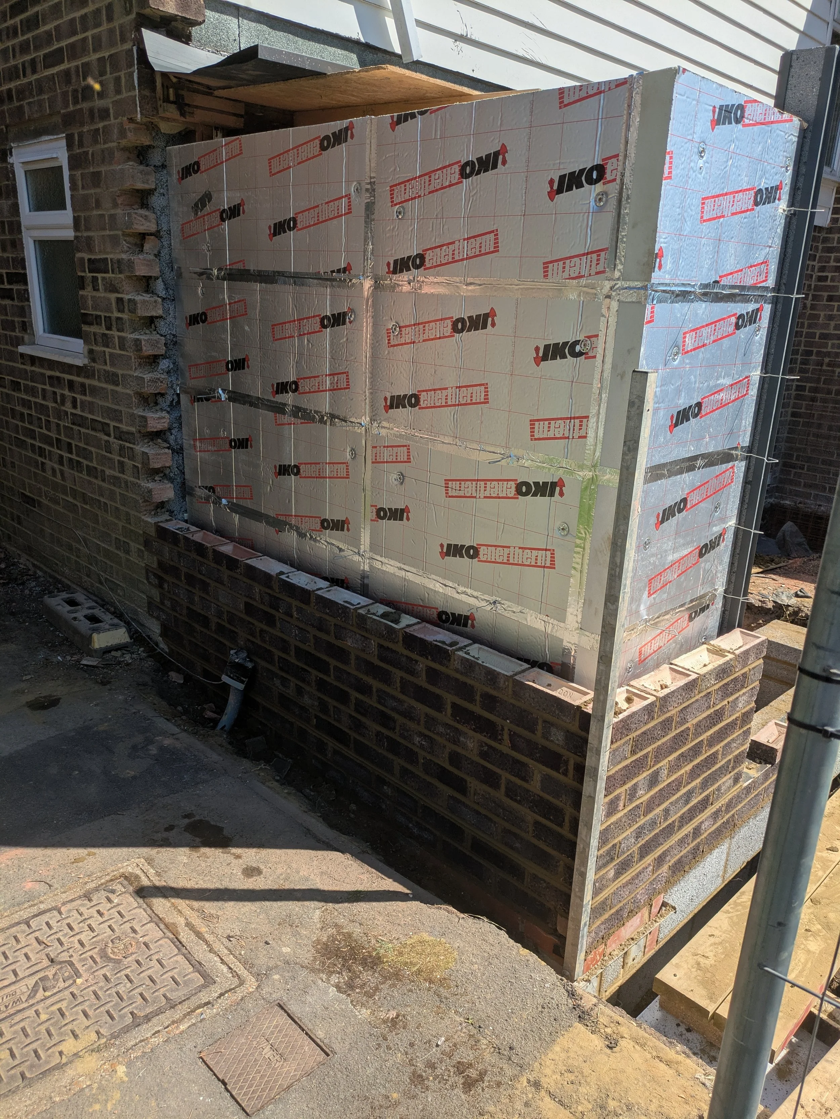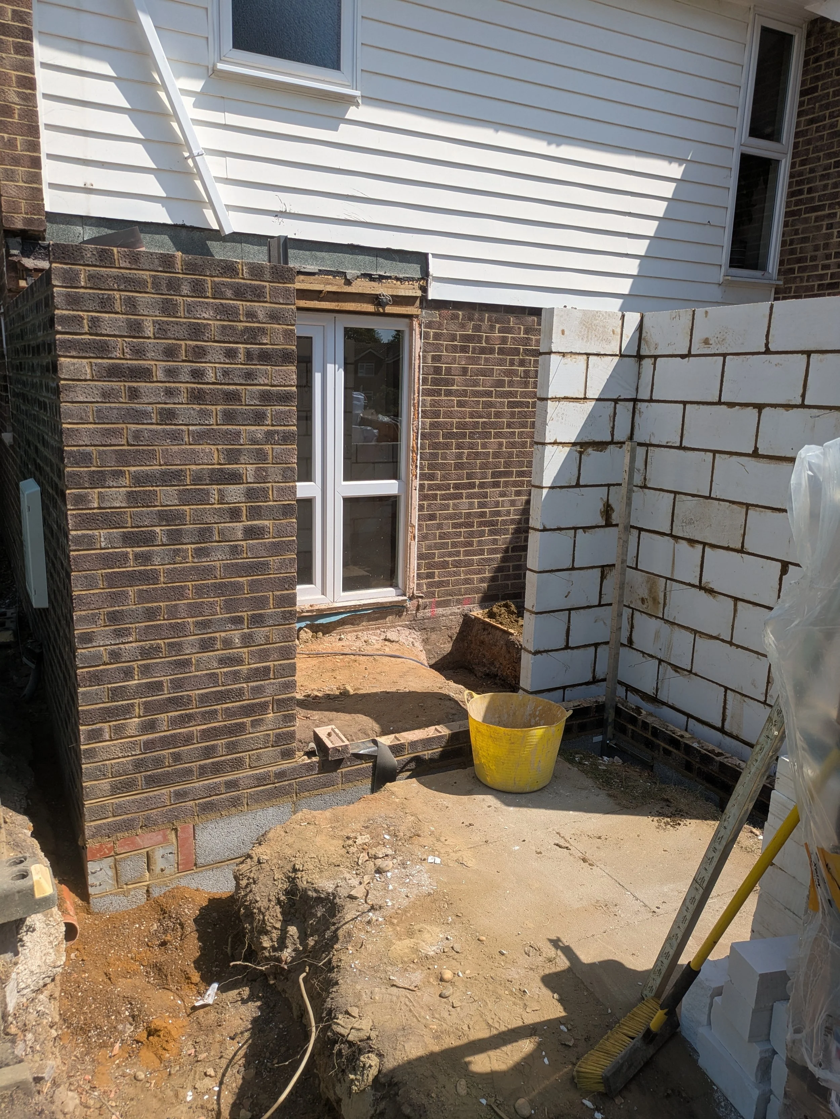
Southwold, Bracknell
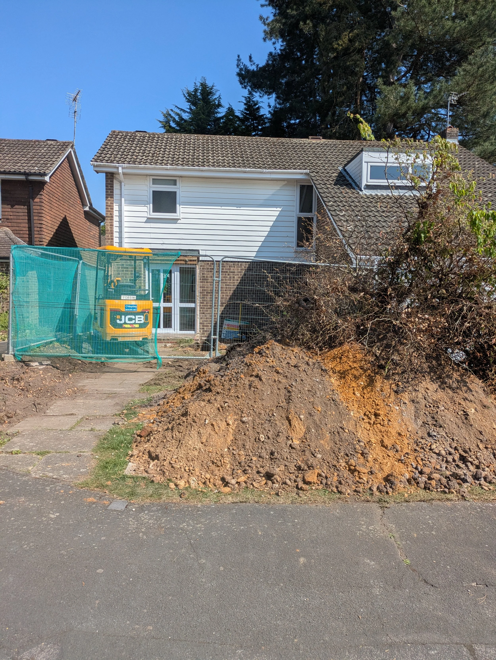
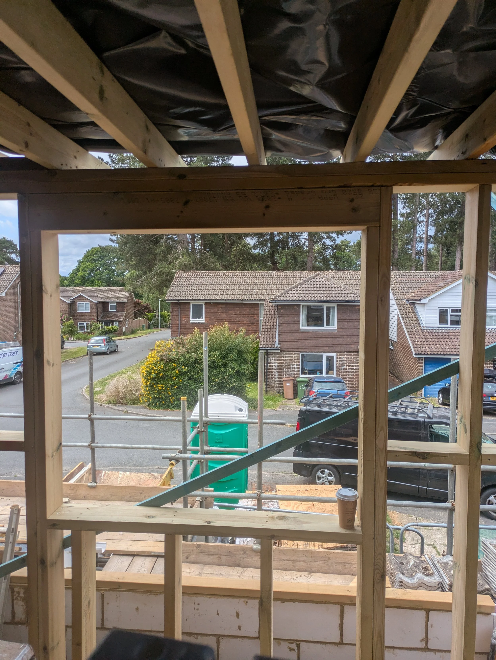
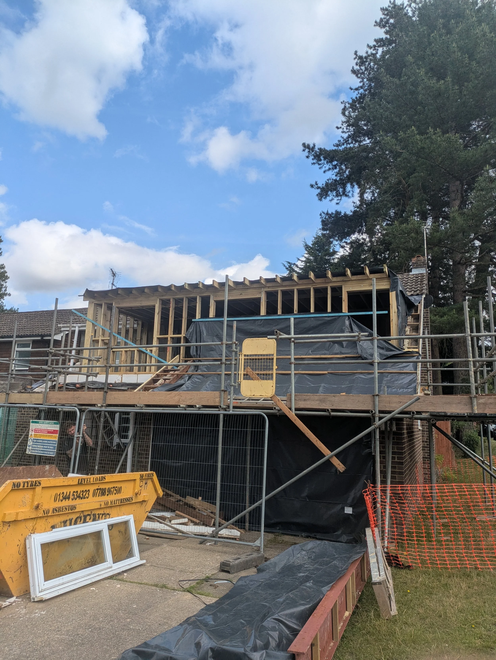
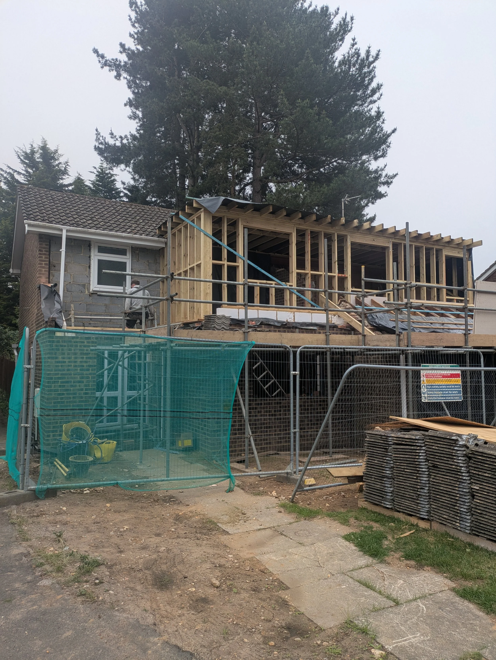
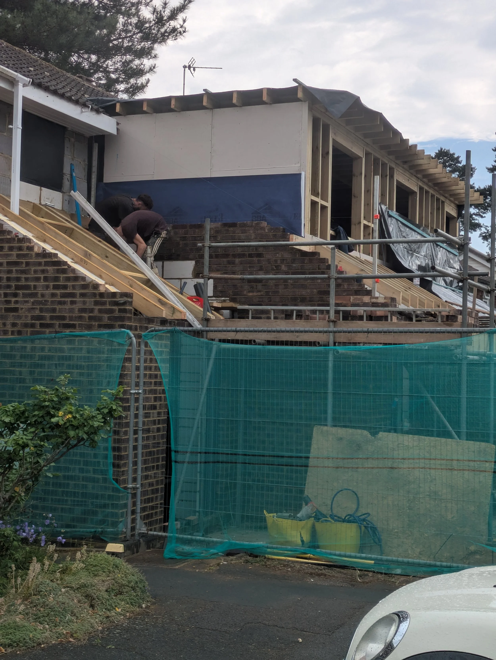
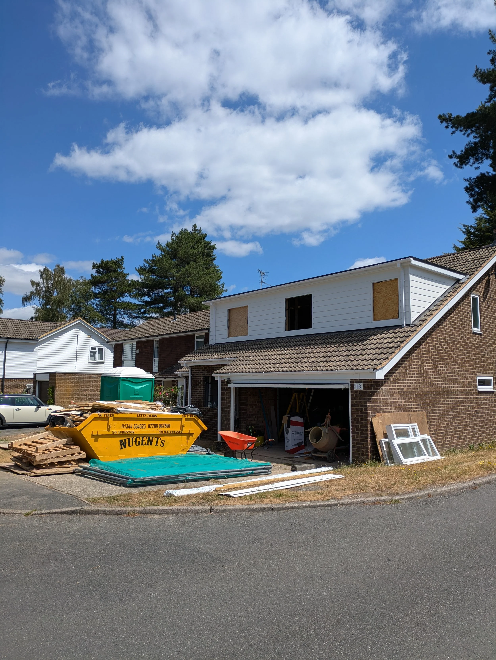
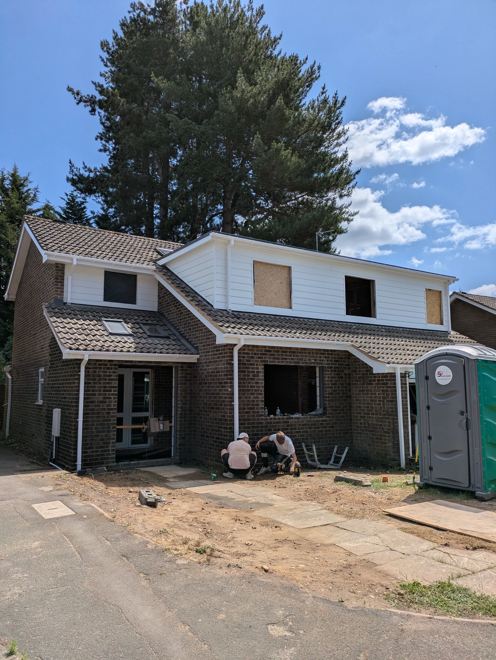
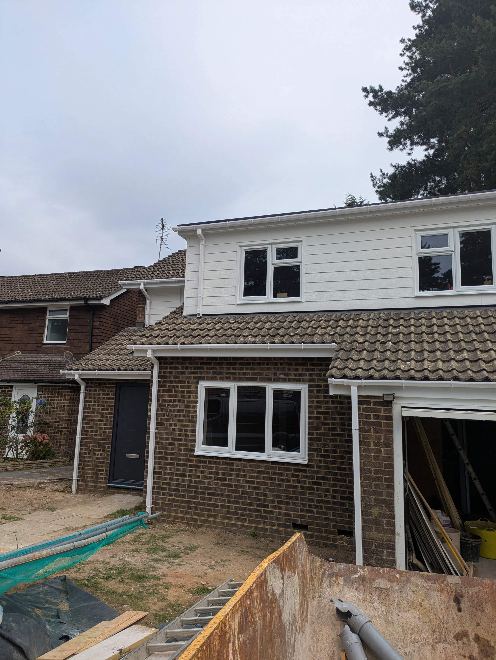
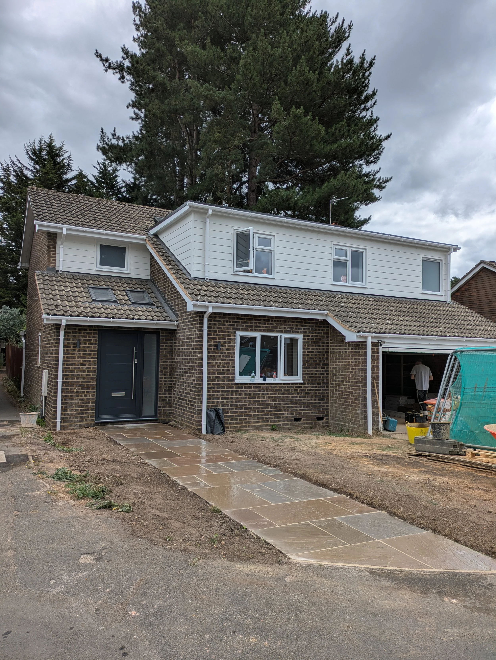
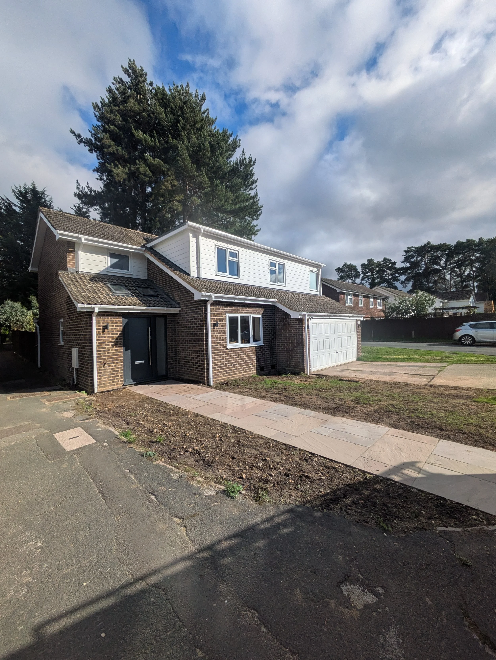
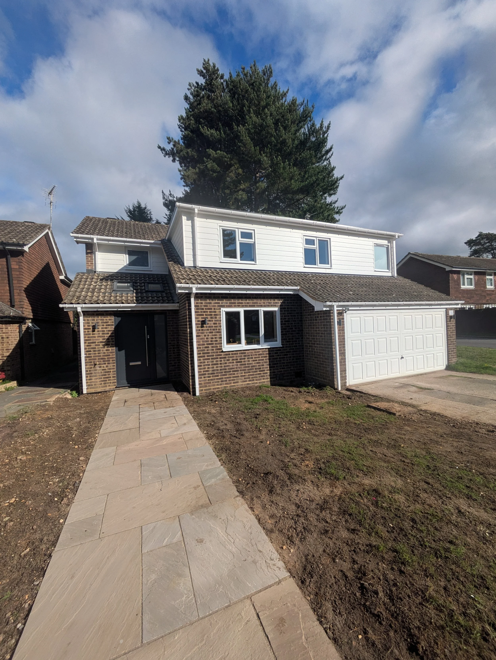
This project involved a stunning two-storey extension, creating a fantastic combination of practical living space and beautifully designed finishes.
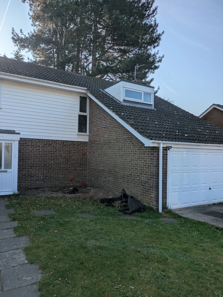
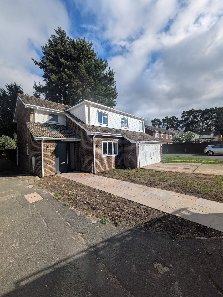
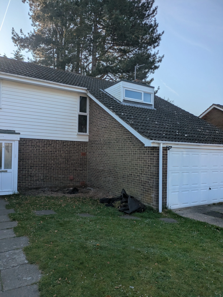
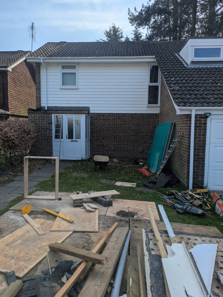
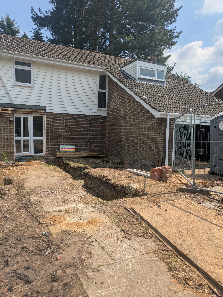
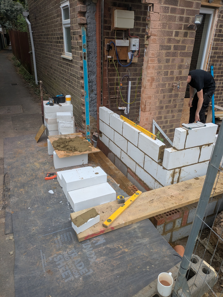
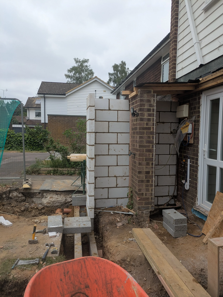
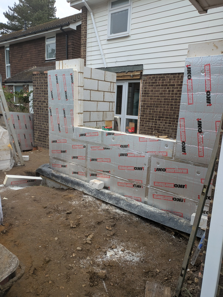
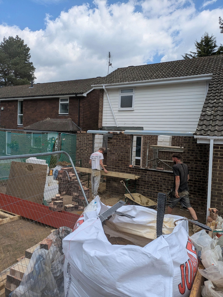
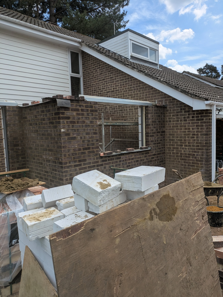
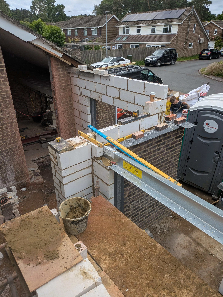
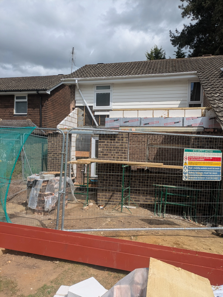
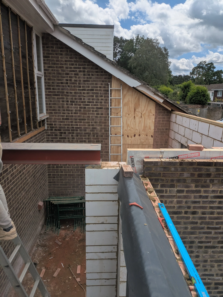
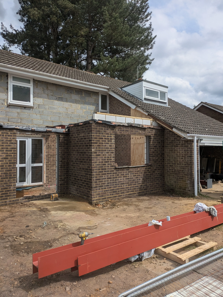
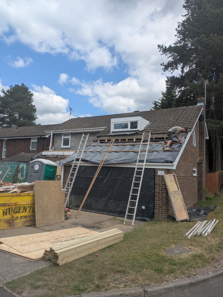
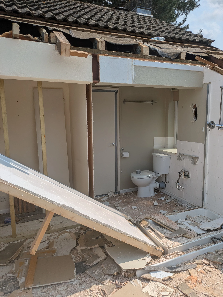
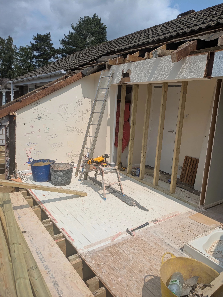
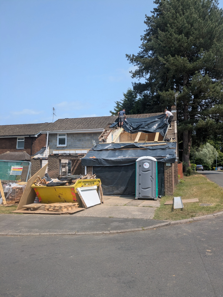
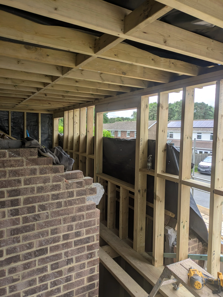
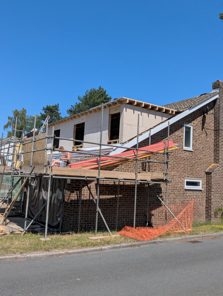
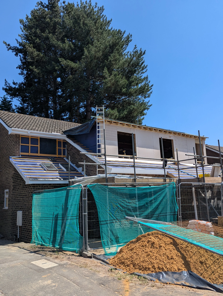
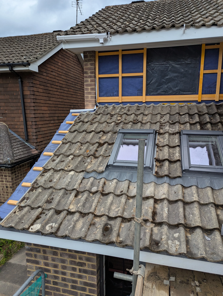
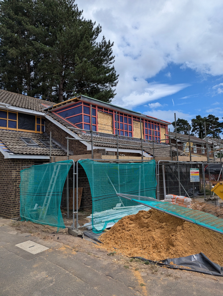
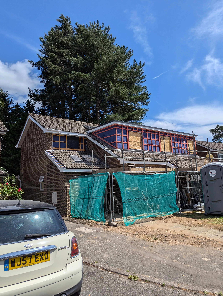
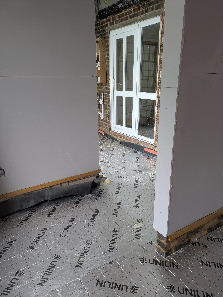
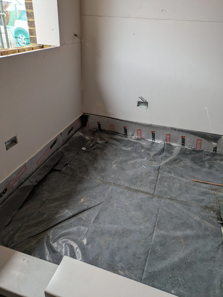
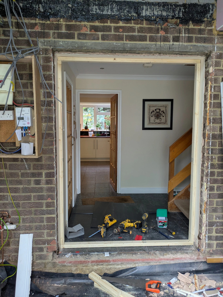
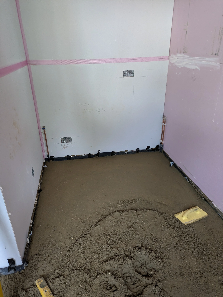
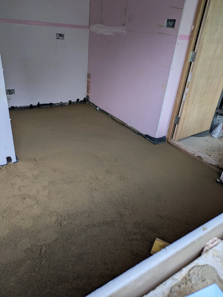
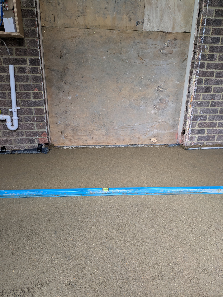
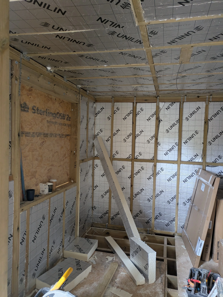
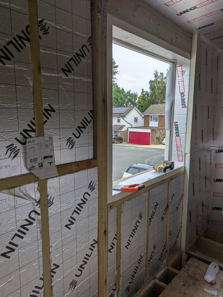
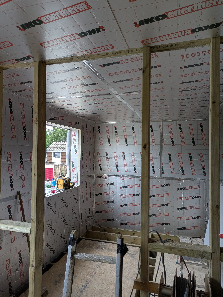
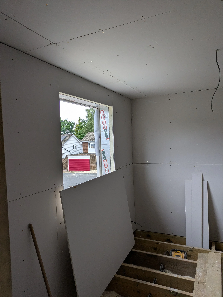
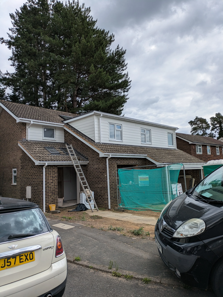
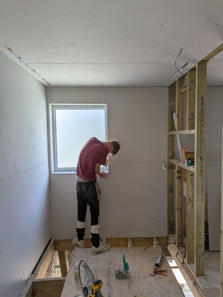
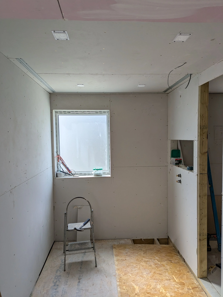
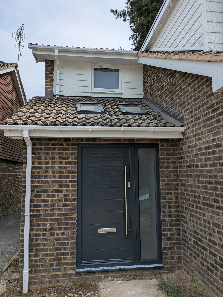
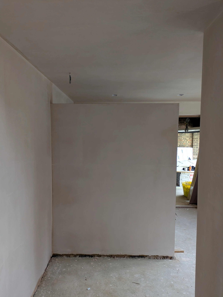
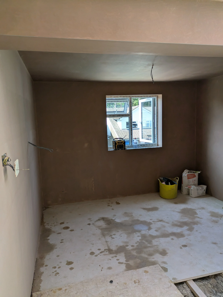
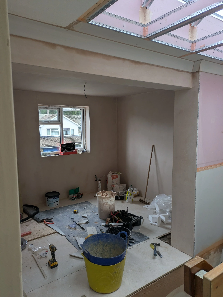
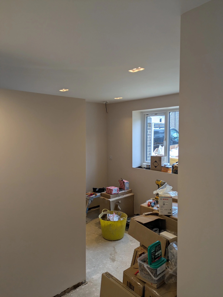
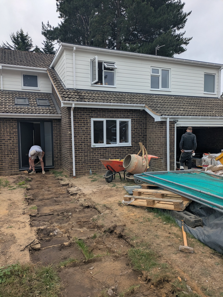
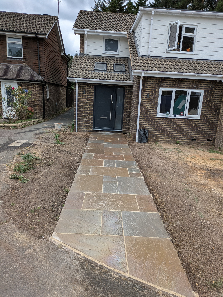
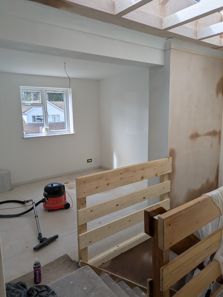
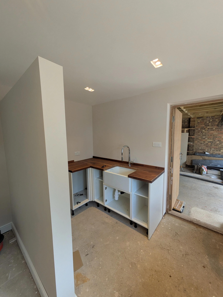
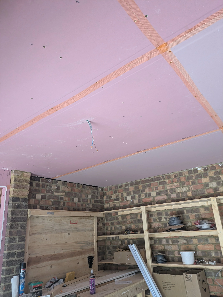
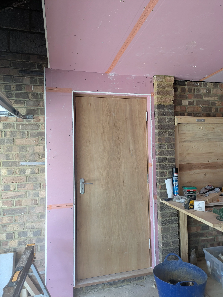
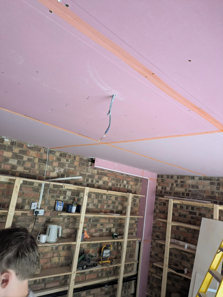
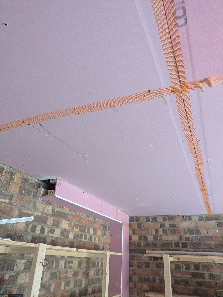
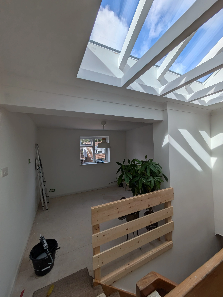
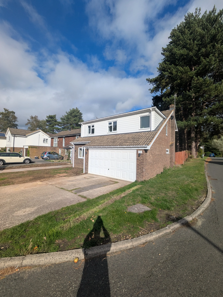
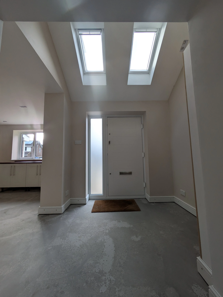
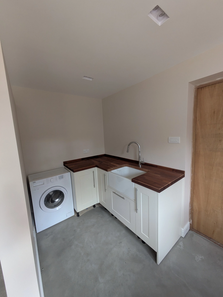
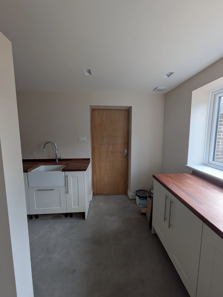
At ground floor level, the extension included a new front porch and a useful utility room area. The first floor was extended to create a larger bedroom, an existing ensuite bathroom, and a new office/games room, giving the family much-needed additional space.
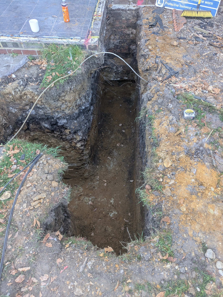
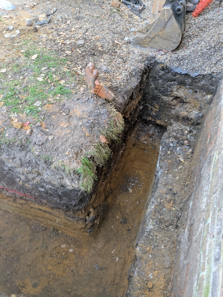
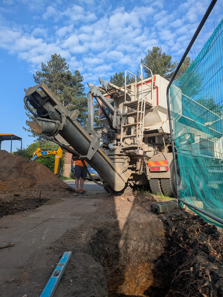
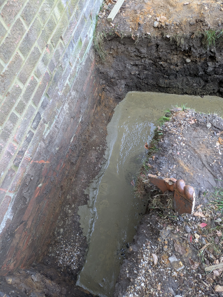
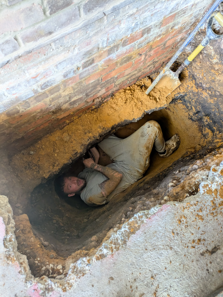
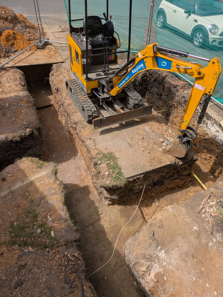
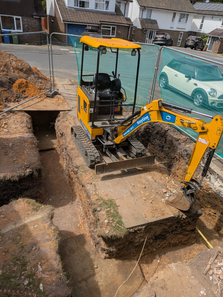
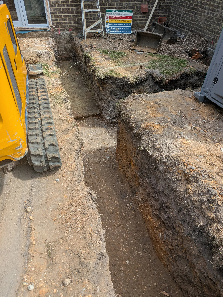
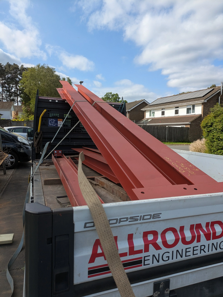
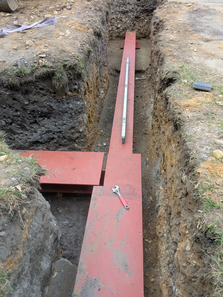
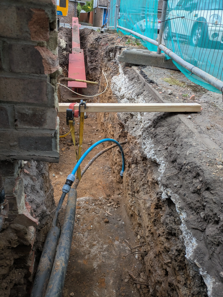
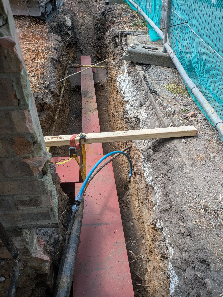
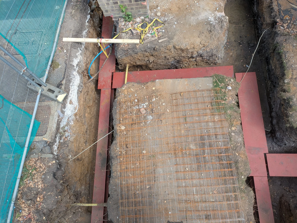
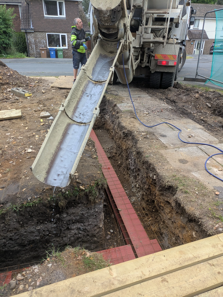
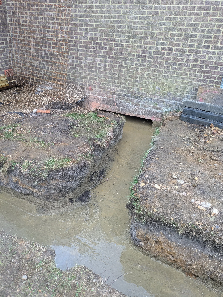
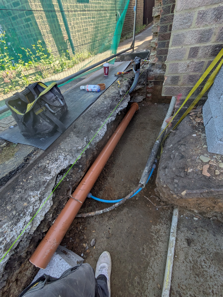
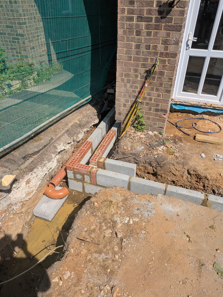
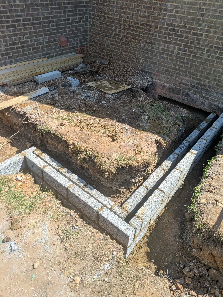
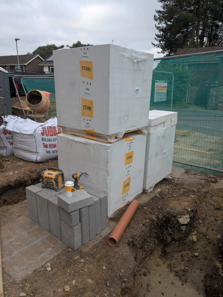
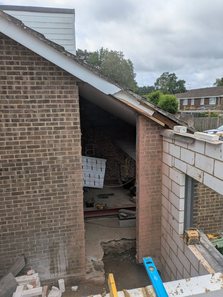
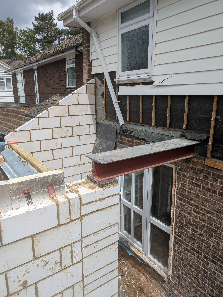
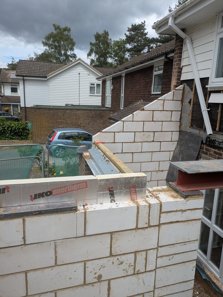
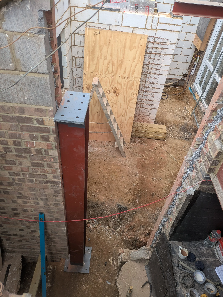
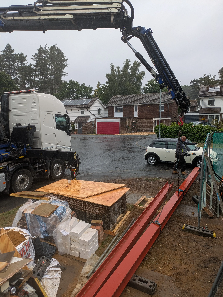
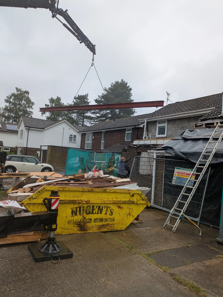
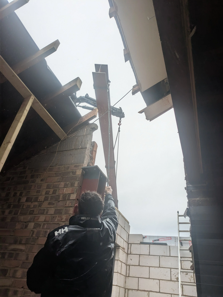
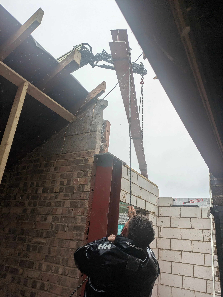
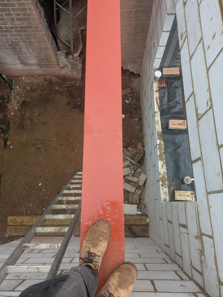
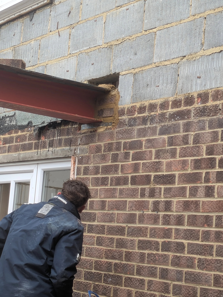
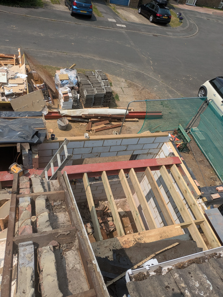
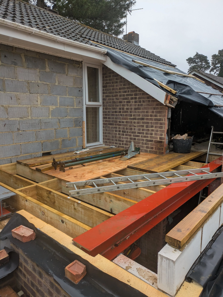
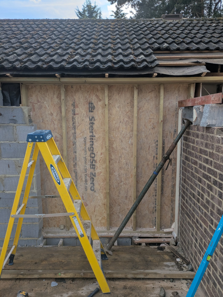
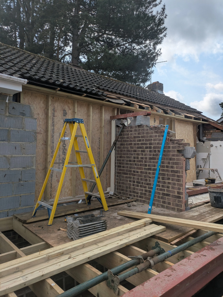
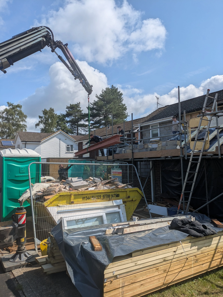
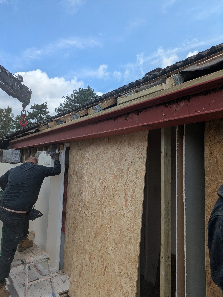
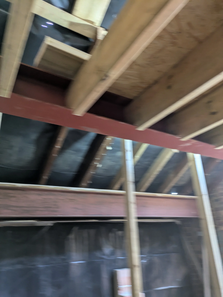
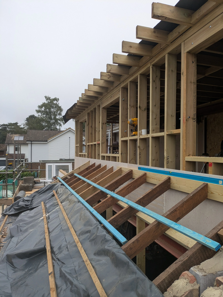
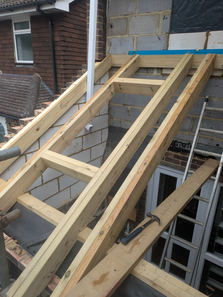
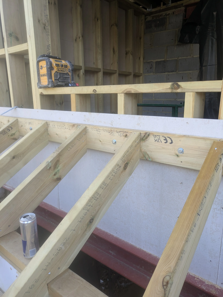
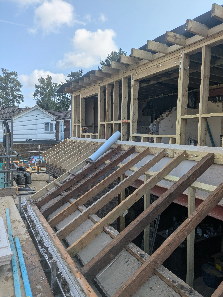
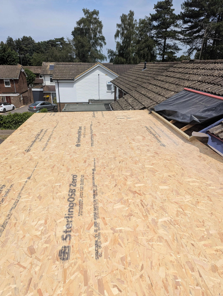
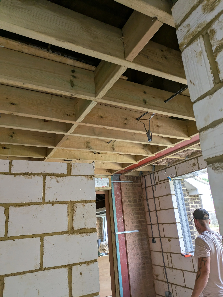
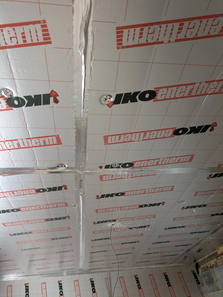
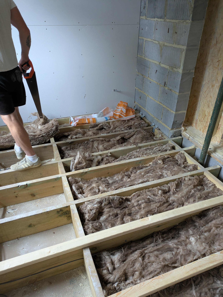
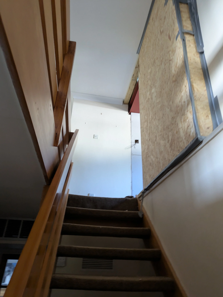
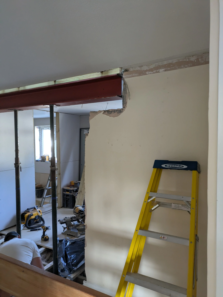
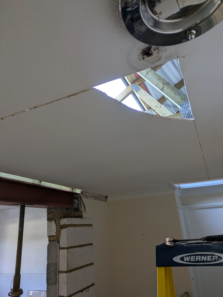
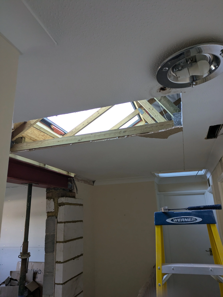
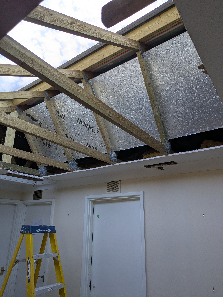
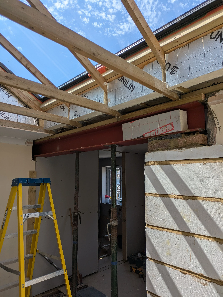
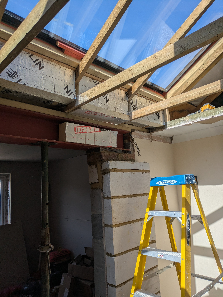
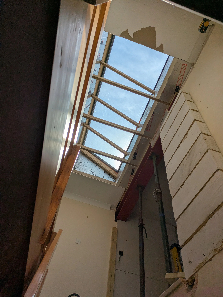
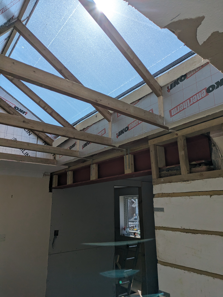
From a construction perspective, the project presented some interesting challenges. Ground beams were installed within the foundations to safely accommodate the existing sewer lines, and a couple of large steel beams were incorporated into the structure to provide the necessary support for the new extension.
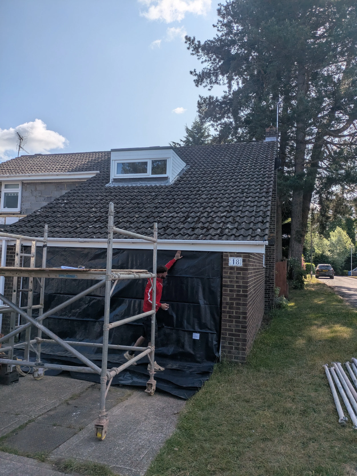
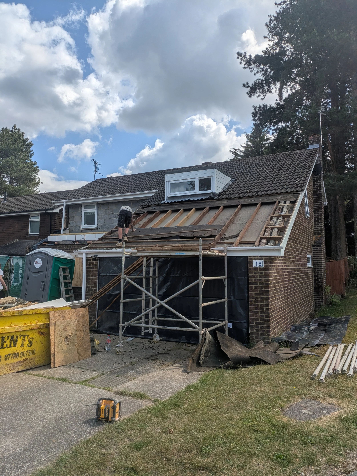
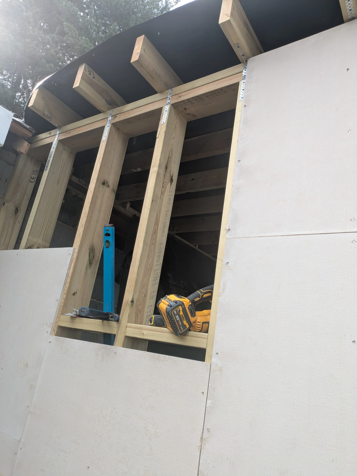
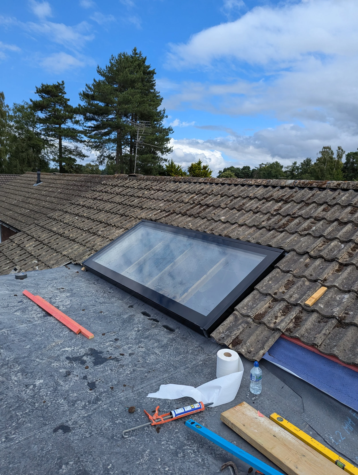
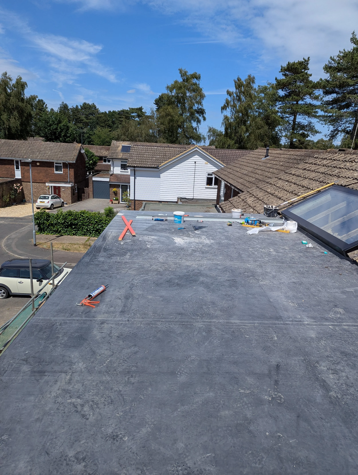
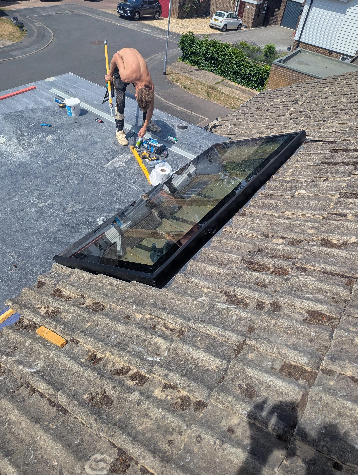
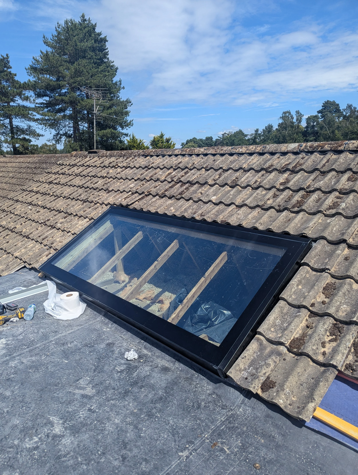
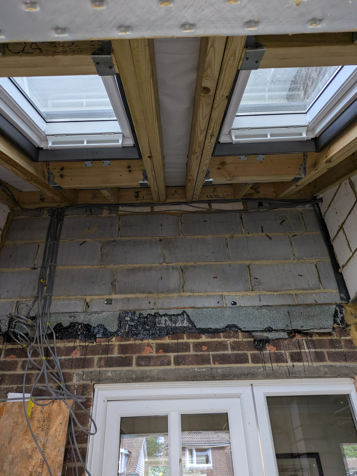
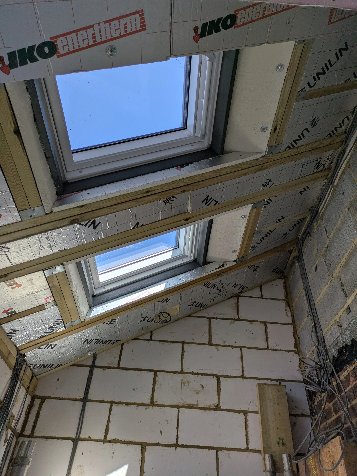
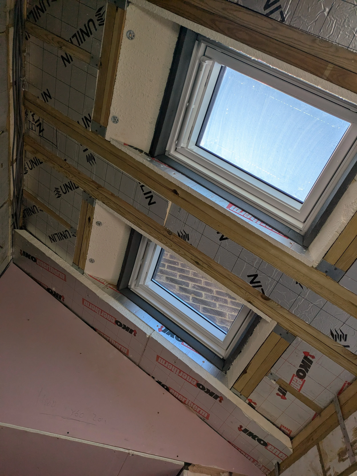
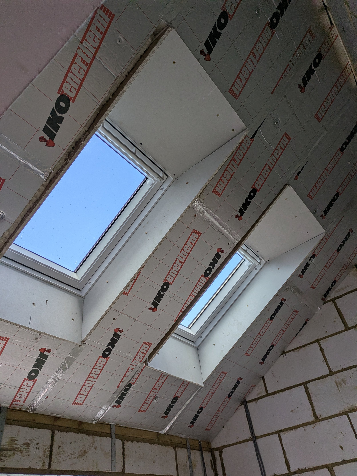
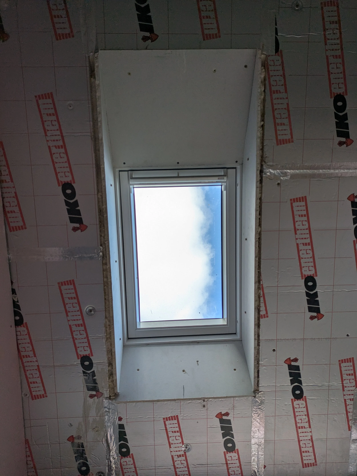
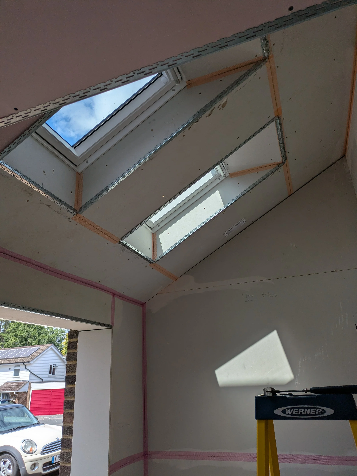
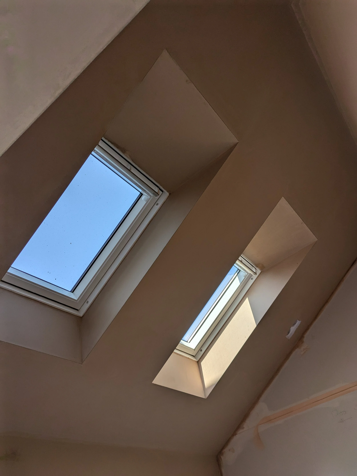
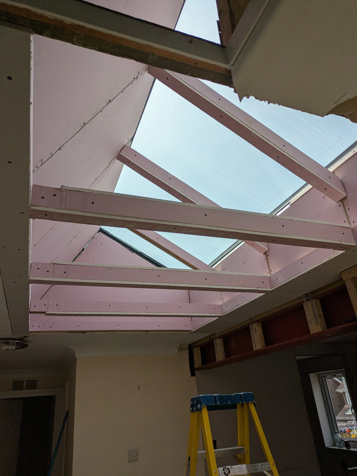
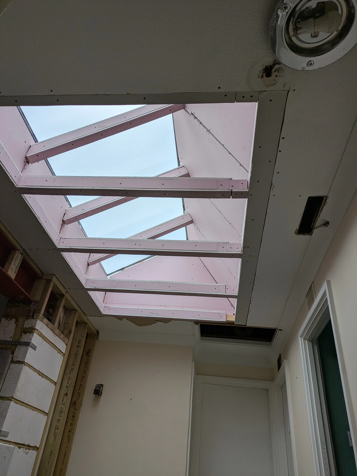
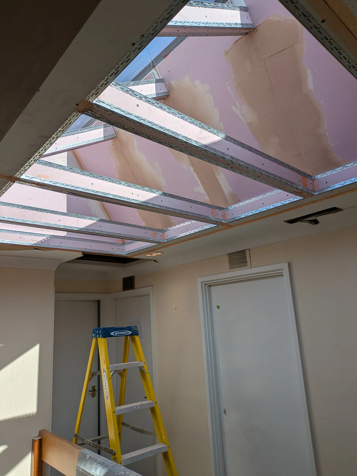
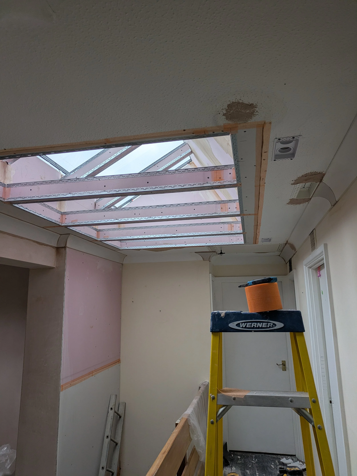
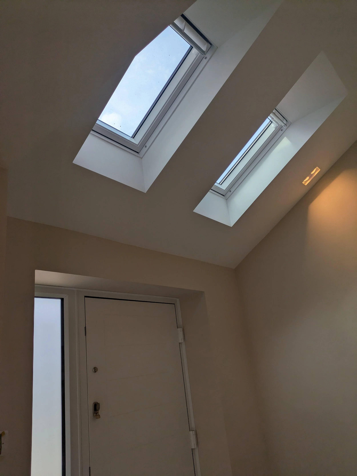
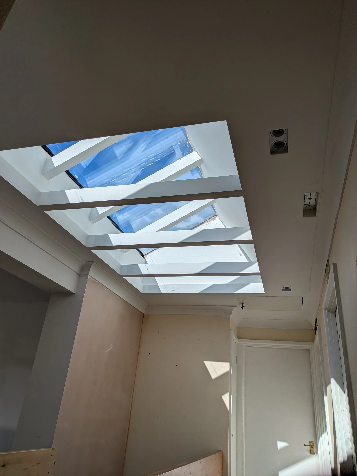
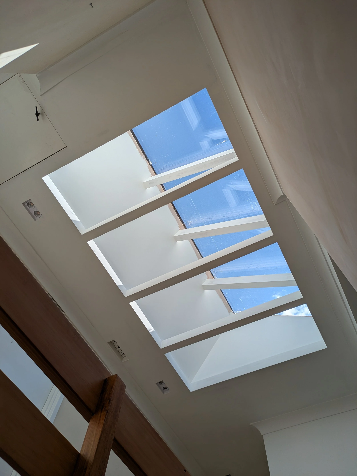

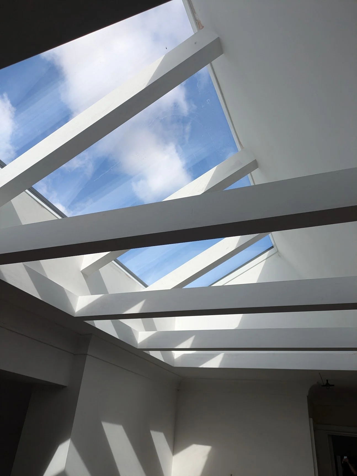
One of the standout features of the project is the large dormer, finished with beautiful grain-effect cladding that gives the first floor a distinctive and contemporary appearance. We also installed a bespoke roof light into the main roof, which floods the space with natural light and adds a fantastic architectural feature to the home.
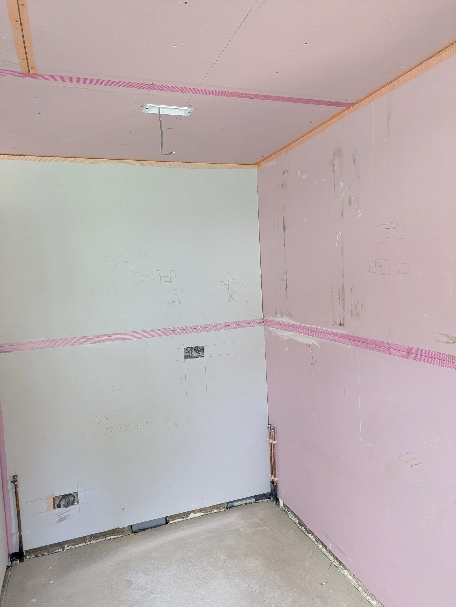
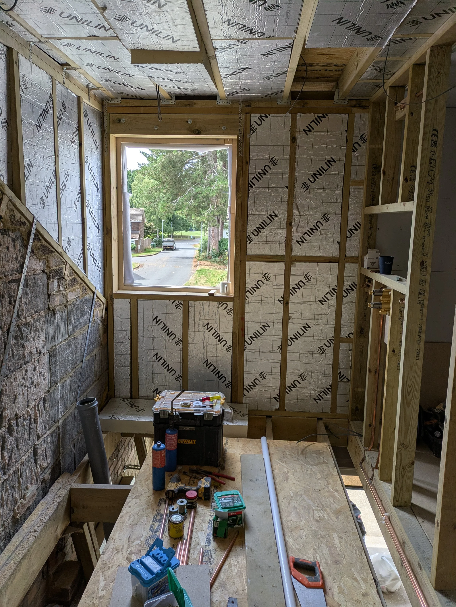
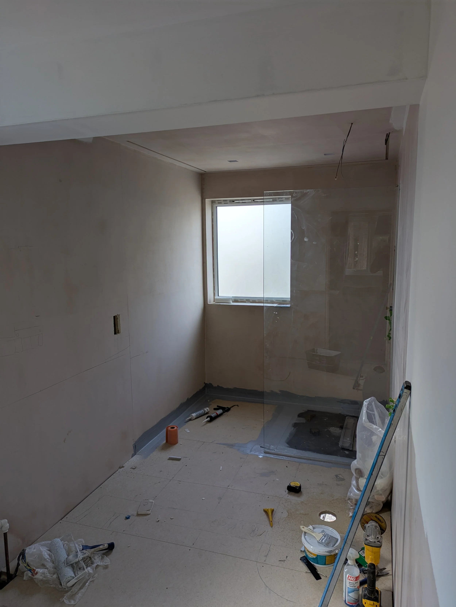
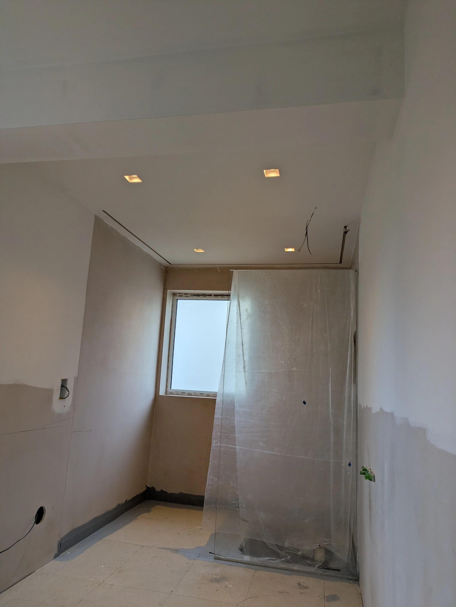
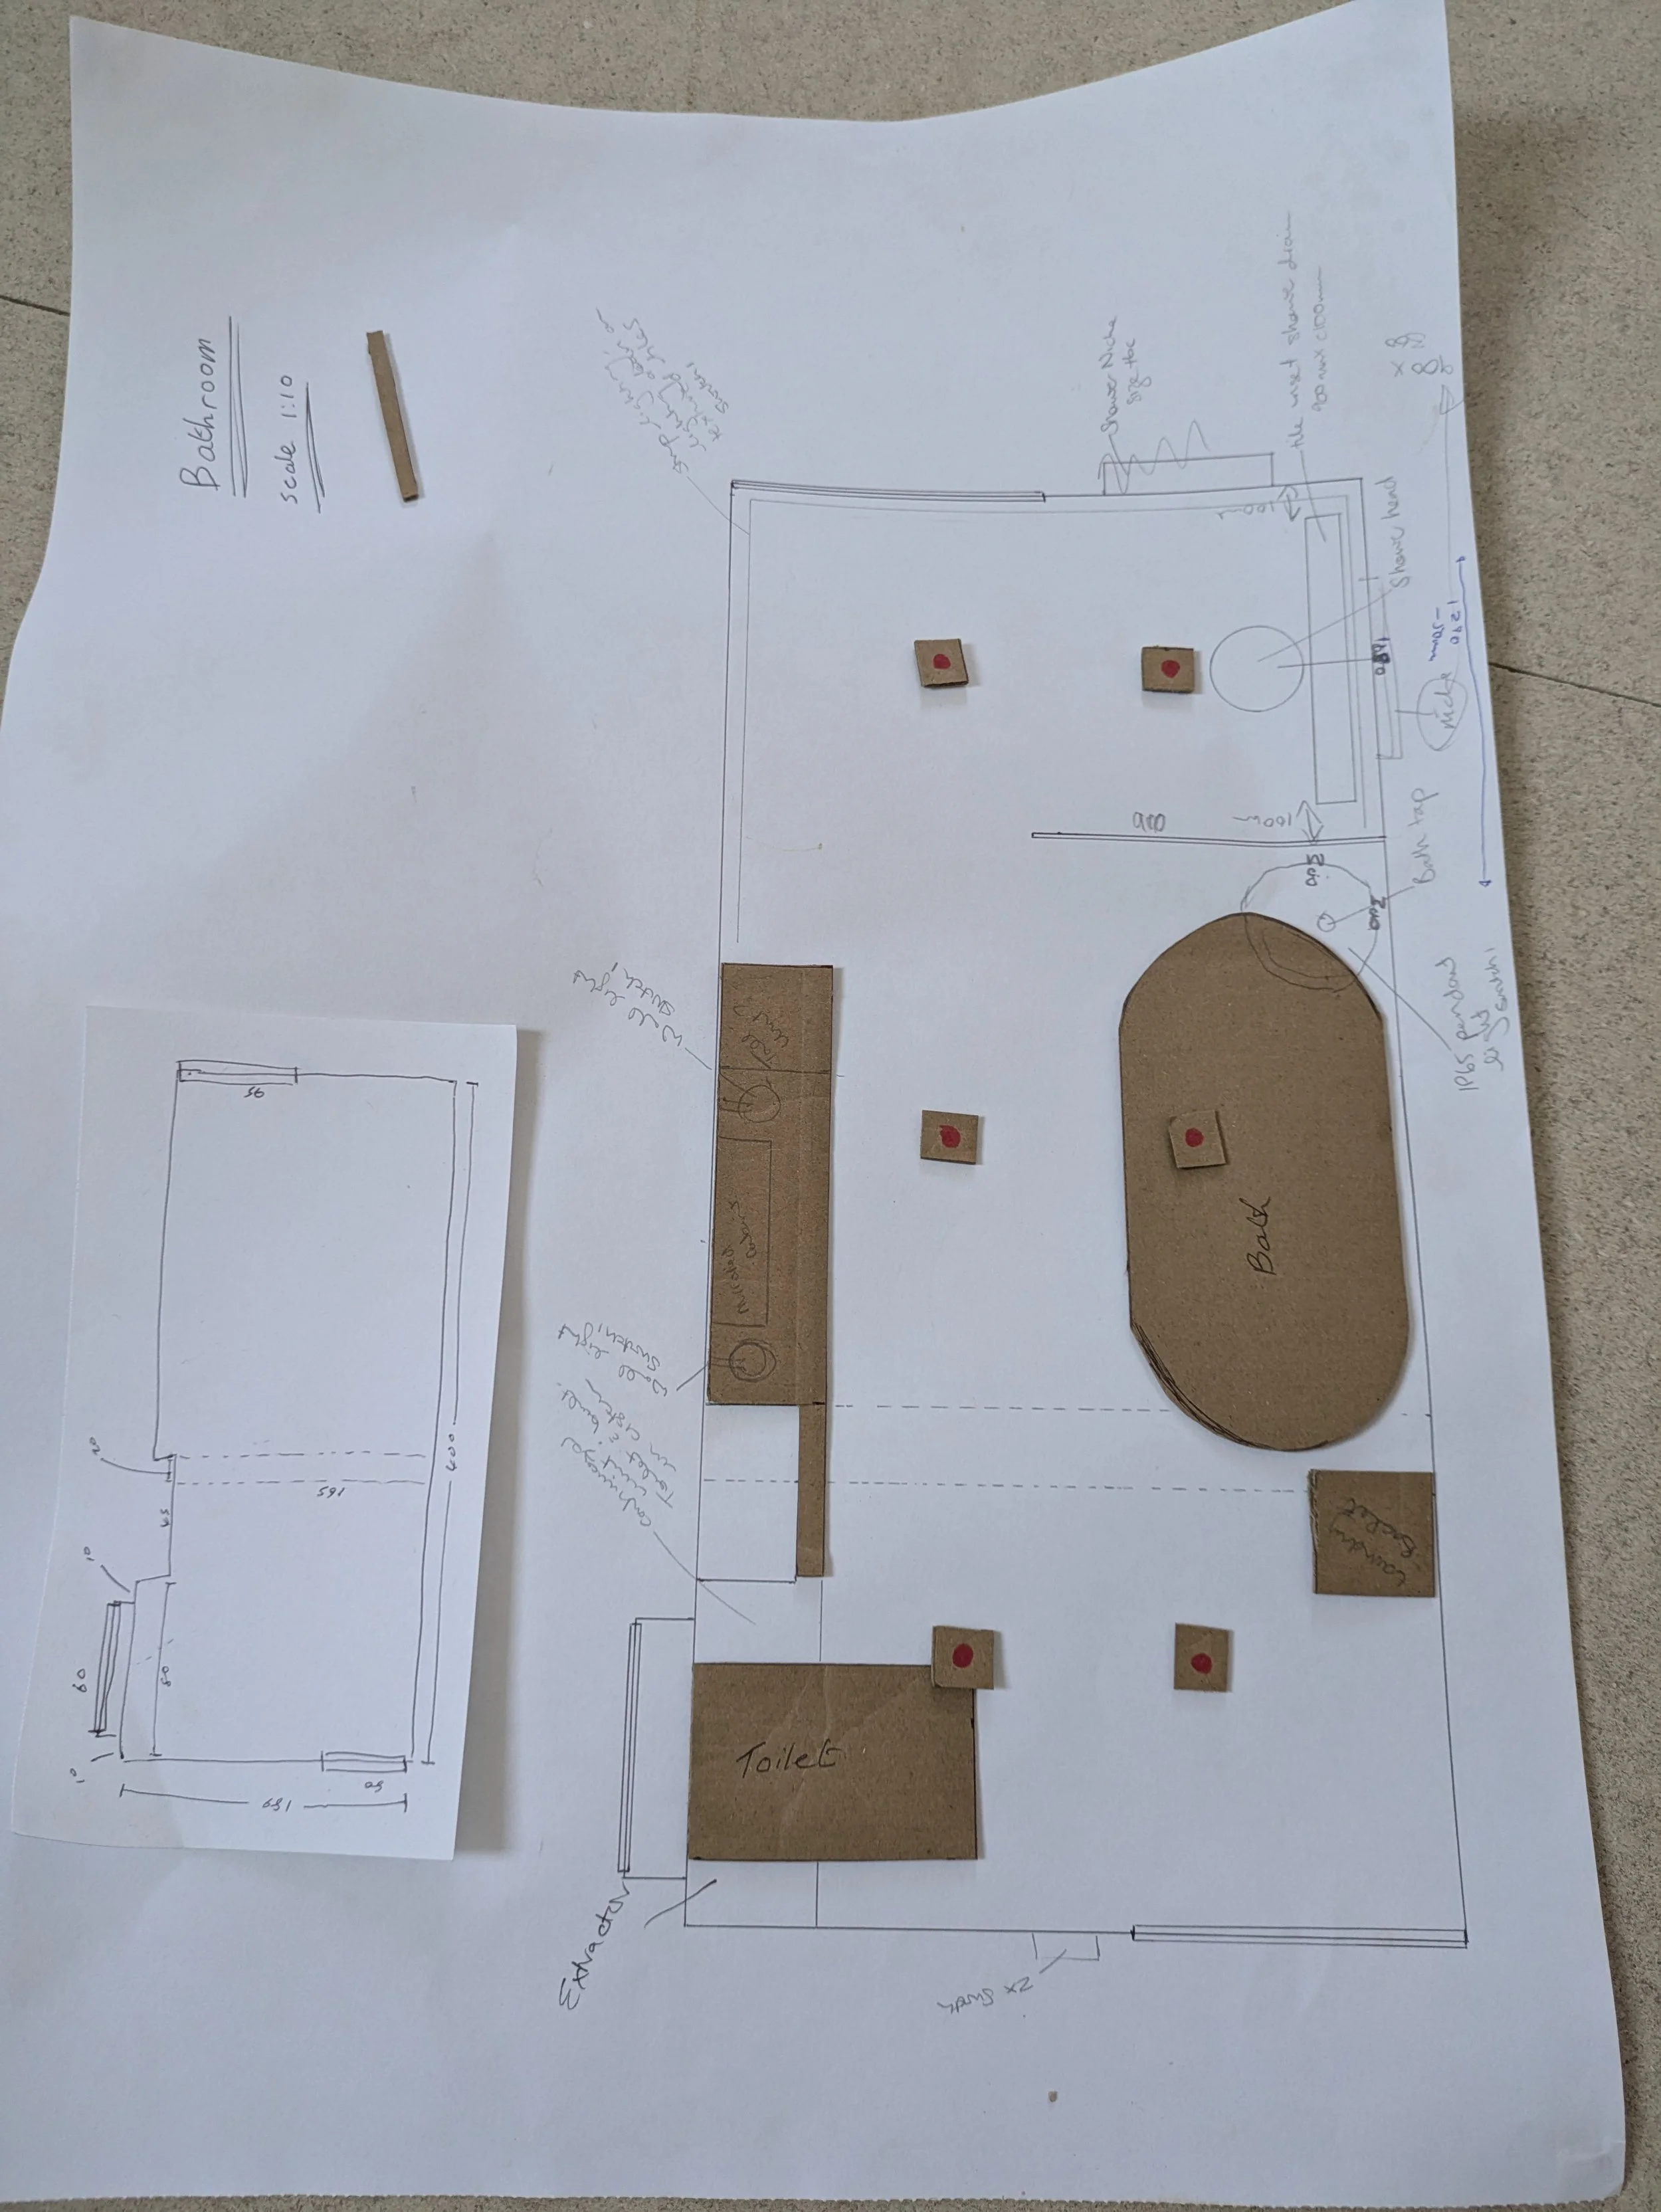
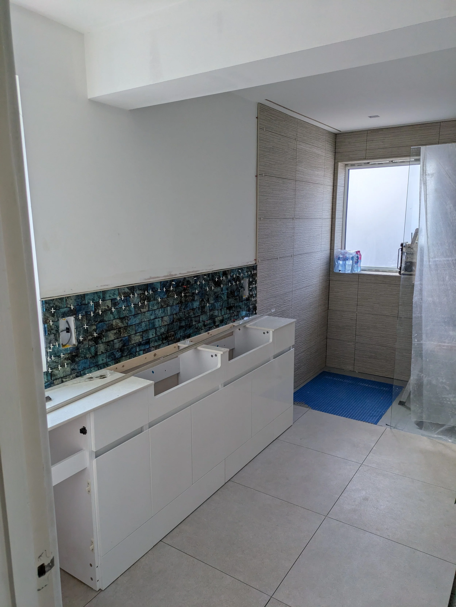
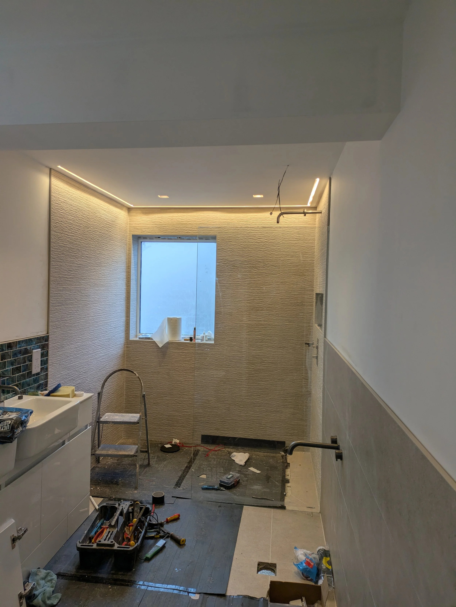
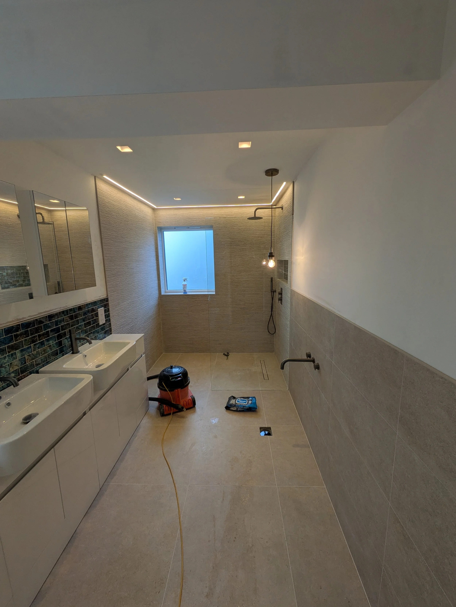
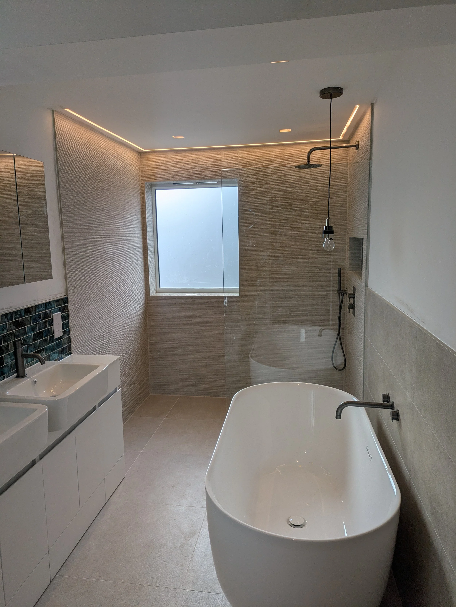
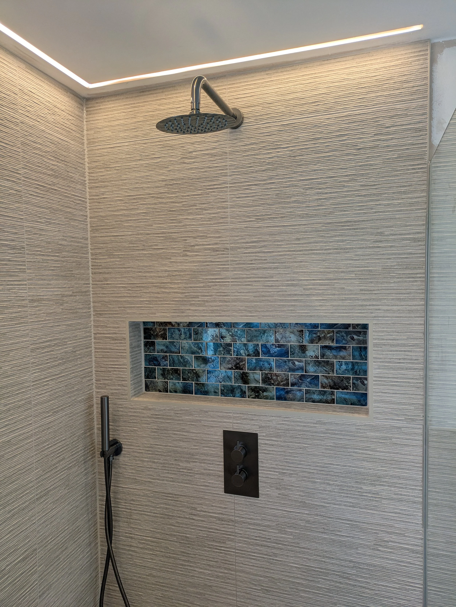
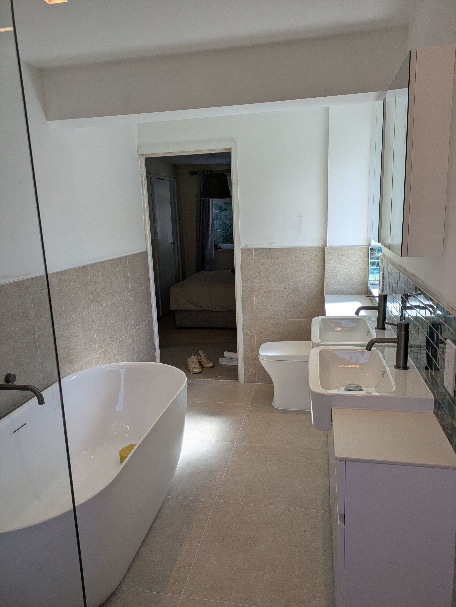
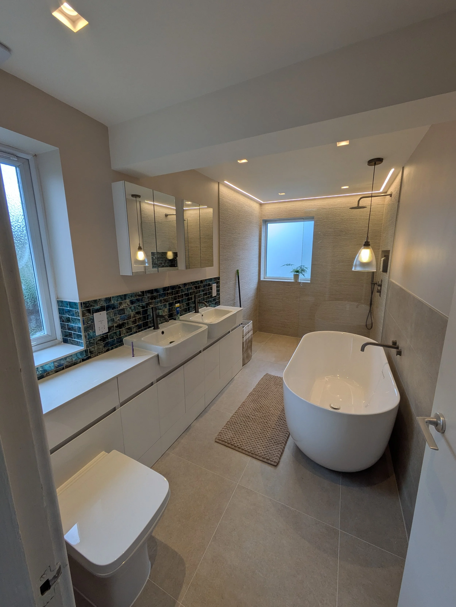
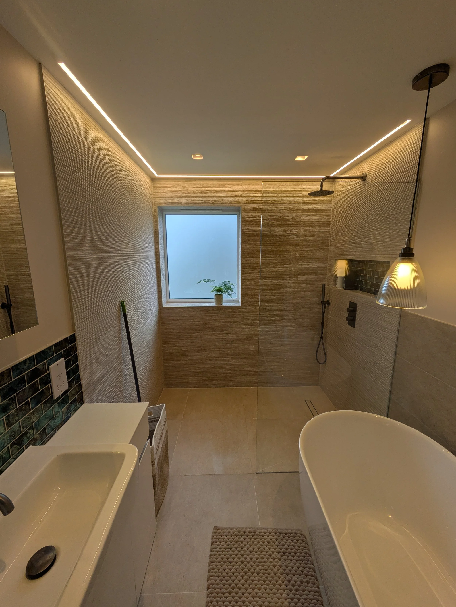
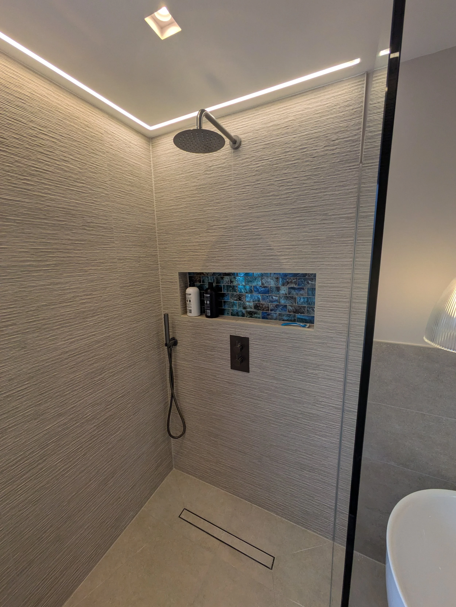
The bathroom was designed by the client and expertly installed by Hawk Builders, creating a lovely, bespoke space that complements the rest of the property perfectly.
Overall, this was a fantastic project to be involved with. The combination of thoughtful design, quality construction and unique finishing details has transformed the property into a beautiful and highly functional family home.
A thoroughly enjoyable project from start to finish, and one that we were very proud to deliver.